1012 S Loomis Street Unit: D
SEE ALL PHOTOS
1012 S Loomis Street Unit: D
Listed by Lauren Mitrick Wood with Compass 773-466-7150
Sold

1012 S Loomis Street Unit: D

1012 S Loomis Street Unit: D, Chicago, IL 60607

$625,000
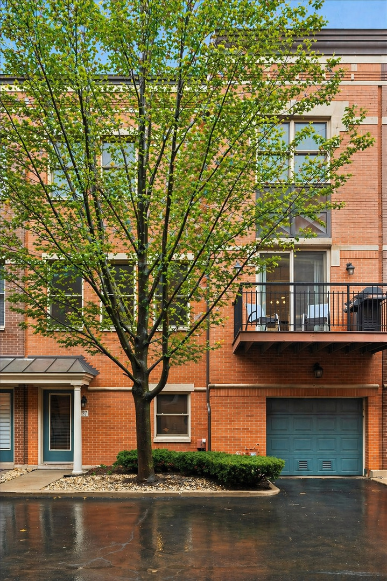
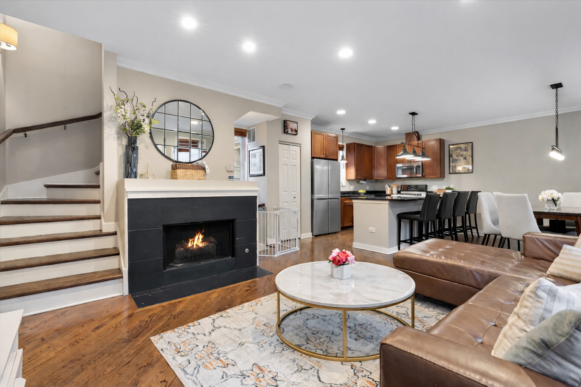
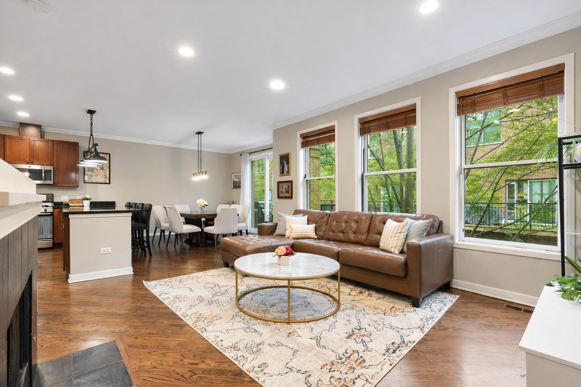
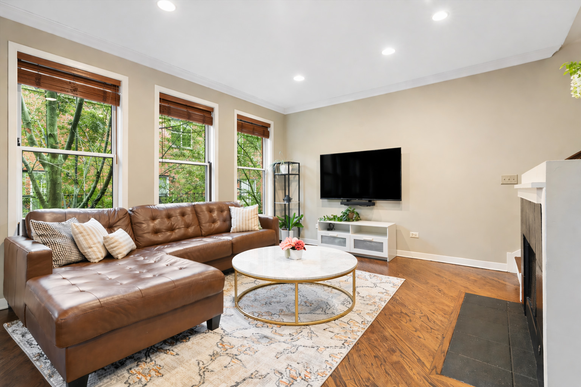
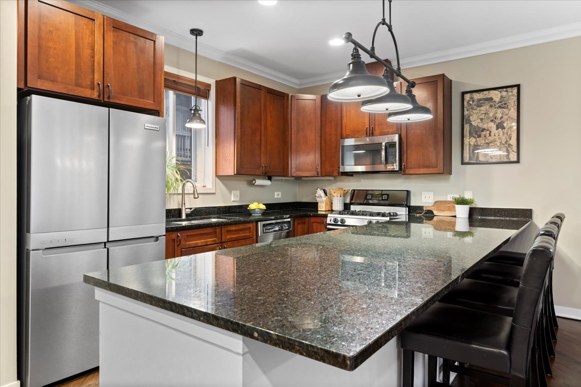
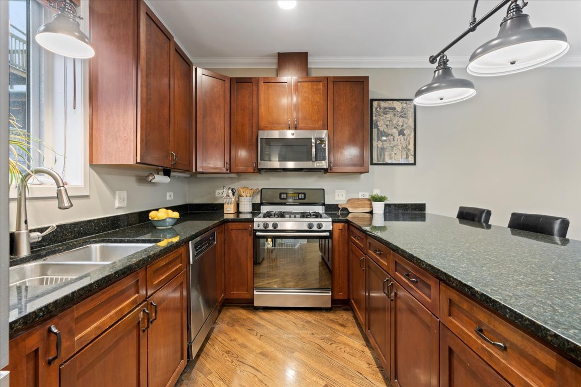
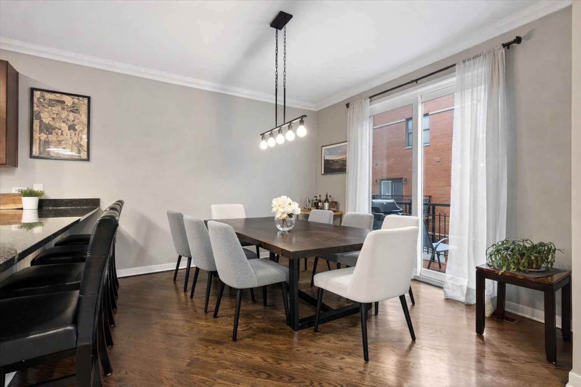
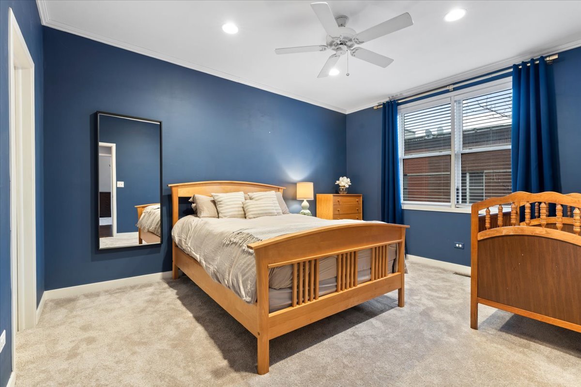
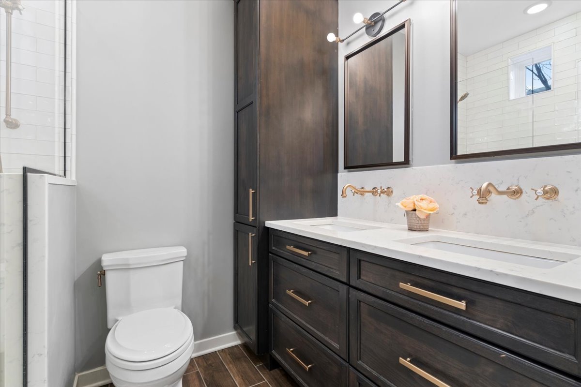
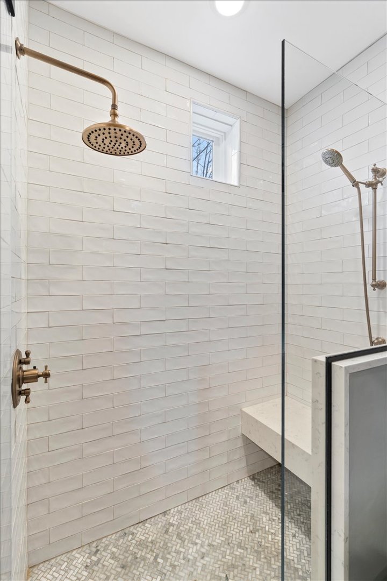
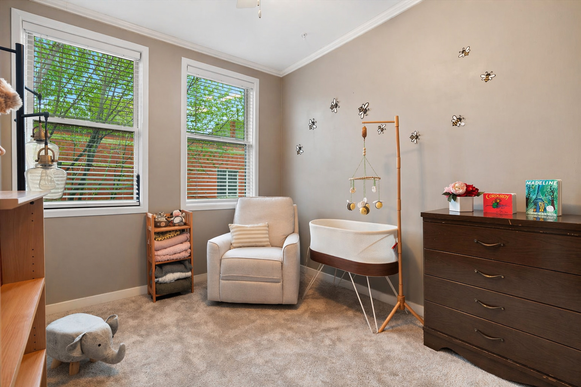
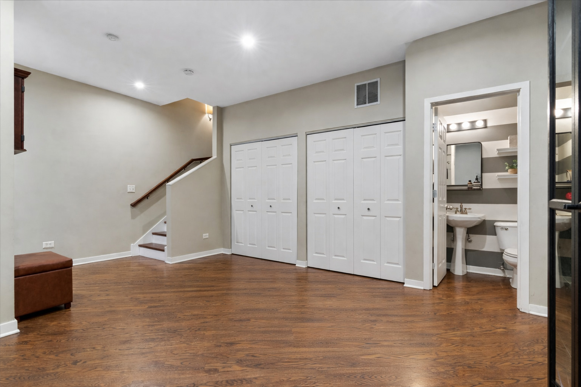
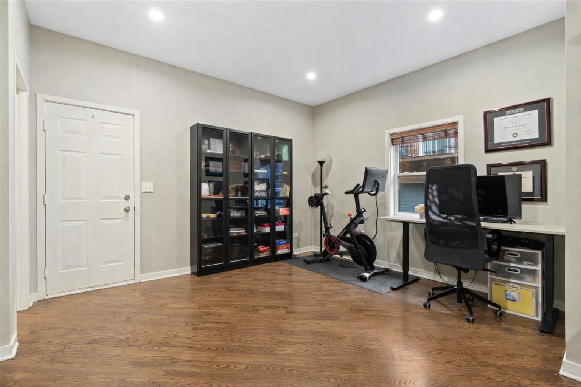
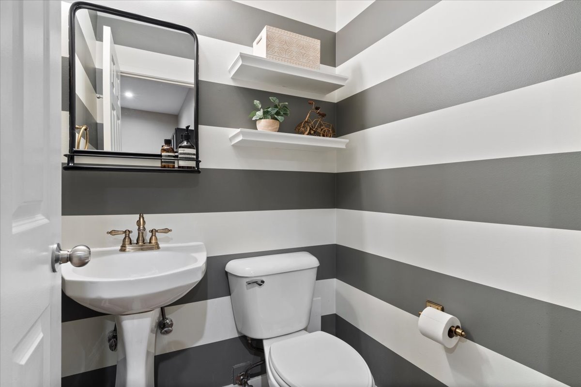
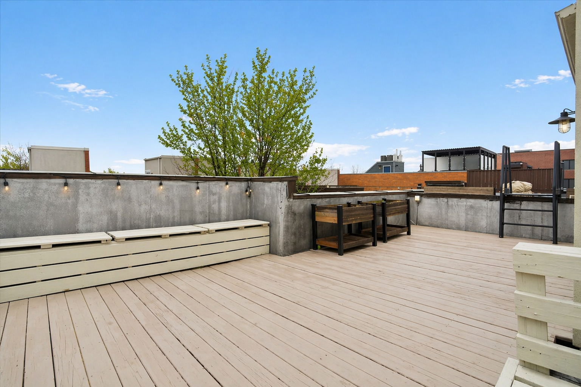
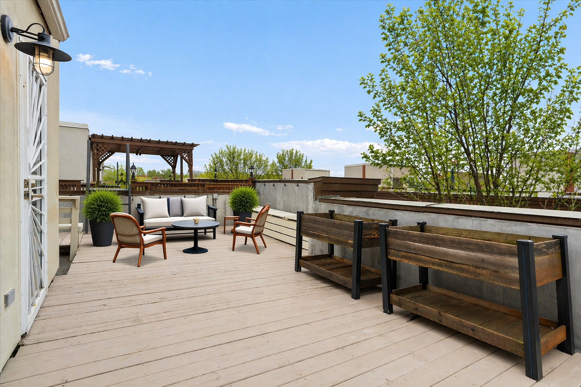
Thoughtfully designed brick townhome with an efficient, well-planned layout in the heart of Little Italy, just a block from Taylor Street and steps from the Medical District, with easy access to the West Loop and downtown. Nestled in a secure, gated community with an attached garage, this home offers 2 bedrooms, 2.5 baths, and versatile lower-level living space. The second level features a bright, open-concept kitchen and living area with stainless steel appliances, granite countertops, an oversized island with breakfast bar seating, and a private balcony. The third level includes two spacious bedrooms, including a designer-renovated ensuite with double sinks, quartz countertops, and a double shower. The lower level offers a flexible den or bonus space that can easily function as a home office, guest space, or be converted into a third bedroom. A private roof deck with panoramic Chicago skyline views completes the home.

2
beds

3
baths

Kevin Smith

Kevin Smith

Features & Amenities

Interior

  • total bedrooms2
  • Total bathrooms3
  • full bathrooms2
  • half bathroom1
  • Laundry room Main Level, Washer Hookup
  • Flooring Hardwood
  • Fireplace Gas Log, Gas Starter
  • APPLIANCES Range, Microwave, Dishwasher, Refrigerator, Washer, Dryer, Disposal, Stainless Steel Appliance(s), Humidifier
  • other interior Features Storage

Area & Lot

  • Status Sold
  • Date Sold July 21, 2026
  • MLS® ID12633247
  • TypeTownhouse
  • YEAR BUILT2000
  • Elementary SchoolAndrew Jackson Elementary School
  • Middle SchoolGalileo Elementary School Math &
  • High SchoolYoung Magnet High School
  • School District299

Exterior

  • STORIES3
  • Garage Space1.0
  • water SourceLake Michigan
  • roofAsphalt
  • lot featuresCul-De-Sac
  • parkingConcrete, Shared Driveway, Garage Door Opener, Heated Garage, Yes, Garage Owned, Attached, Garage
  • HEAT TYPENatural Gas
  • AIR CONDITIONINGCentral Air
  • sewerPublic Sewer
  • SubstructureConcrete Perimeter
  • other exterior FeaturesBalcony, Roof Deck, Outdoor Grill

Financial

  • Sales Price$625,000
  • Real Estate Tax $9,418/yr
  • HOA $150/mo

Work With Us

CENTURY 21 SGR has the knowledge and experience to help you. Whether buying or selling a single family home, condo, townhouse, loft, investment or commercial property, you can rely on us.

Follow Us on Instagram