
1211 S Prairie Avenue Unit: 1204
SEE ALL PHOTOS
1211 S Prairie Avenue Unit: 1204
Bought with Yee Ng with Century 21 S.G.R., Inc. and Listed by David Auffarth with Keller Williams ONEChicago 312-593-2424
Sold

1211 S Prairie Avenue Unit: 1204

1211 S Prairie Avenue Unit: 1204, Chicago, IL 60605

$1,000,000
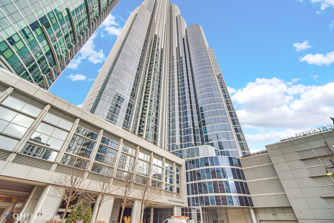
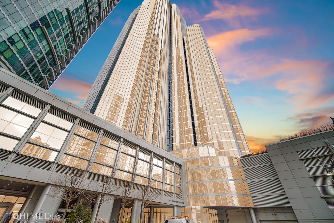
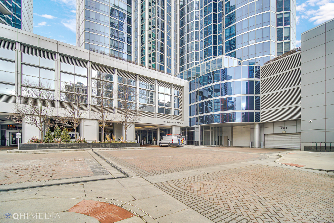
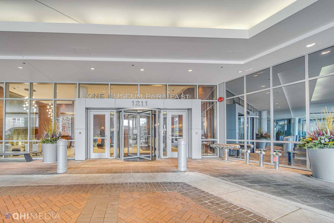
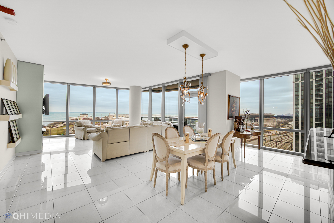
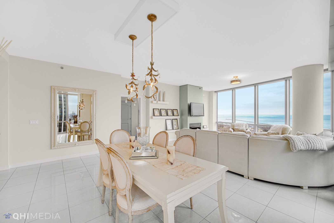
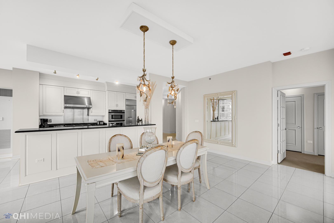
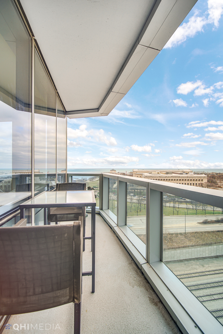
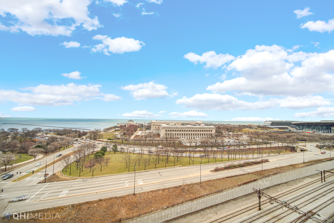
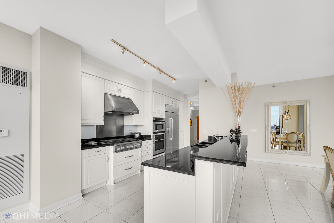
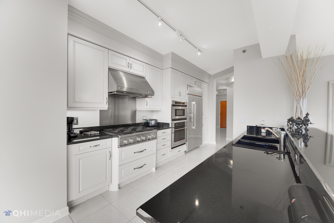
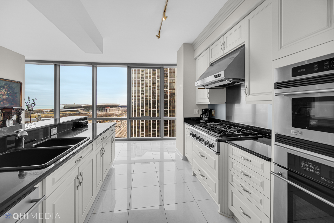
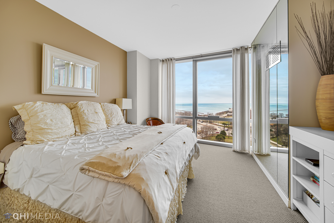
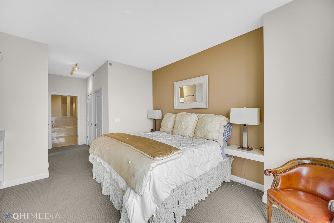
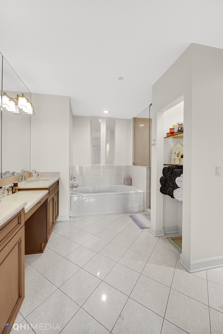
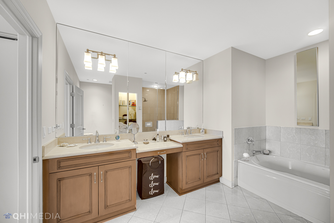
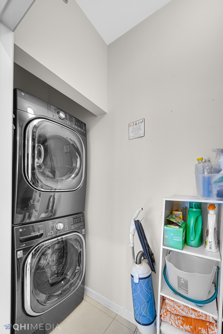
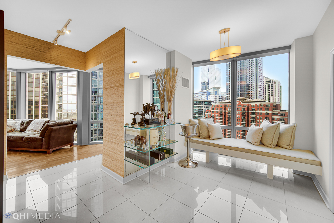
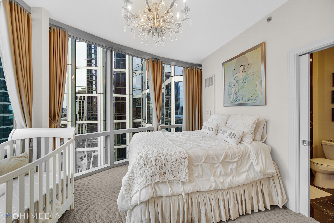
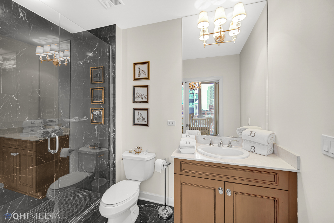
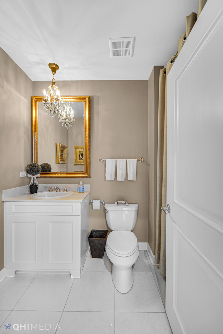
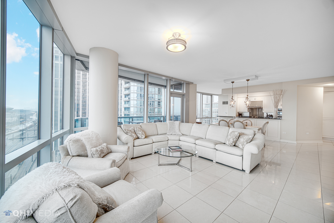
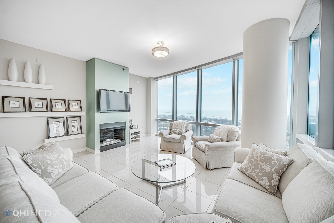
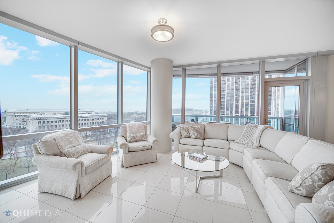
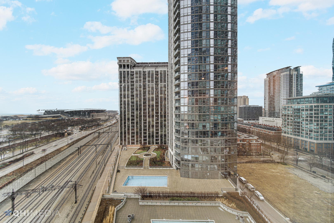
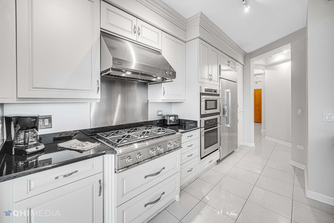
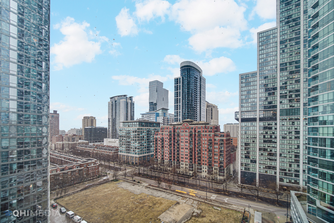
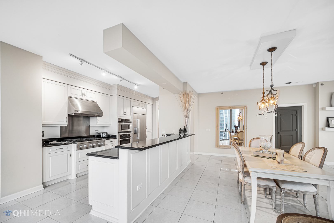
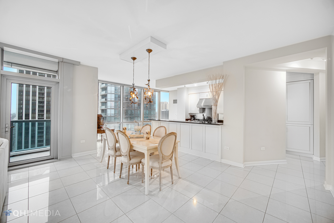
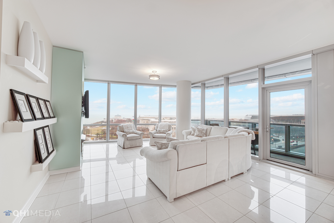
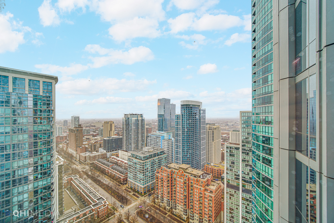
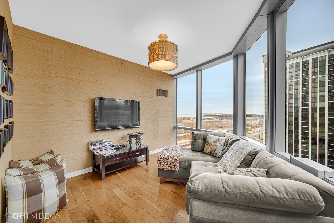
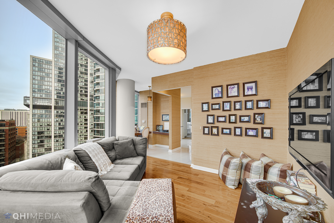
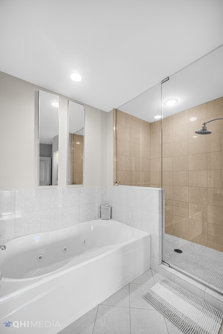
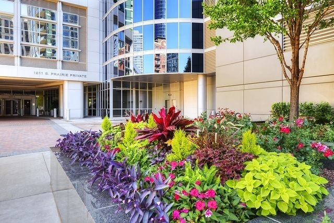
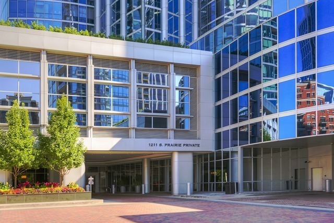
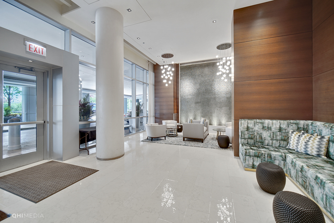
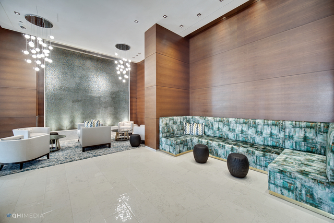
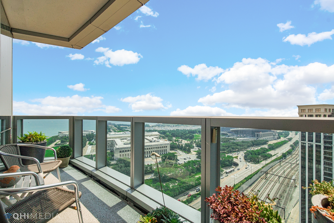
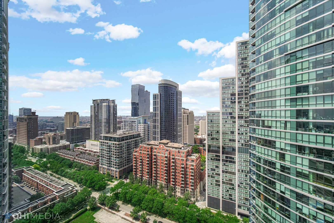
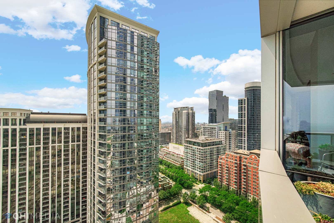
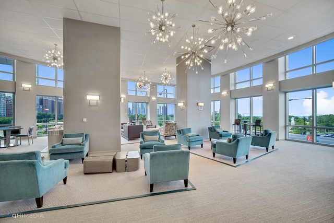
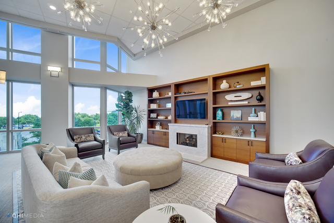
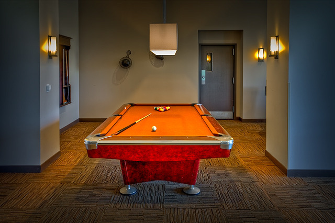
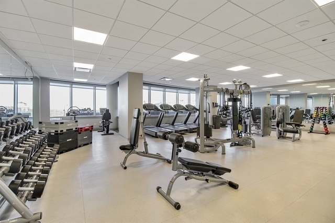
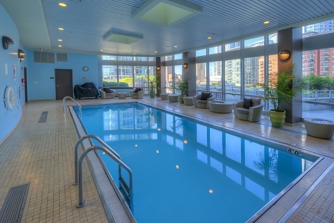
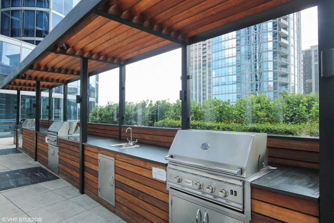
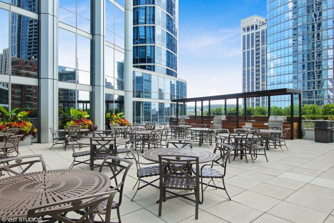
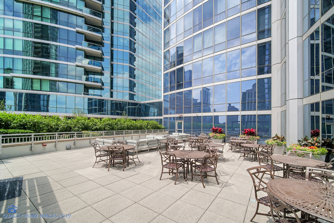
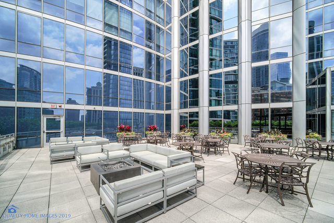
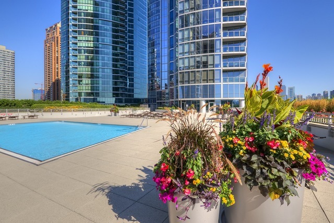
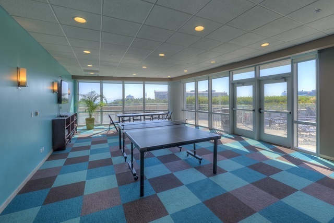
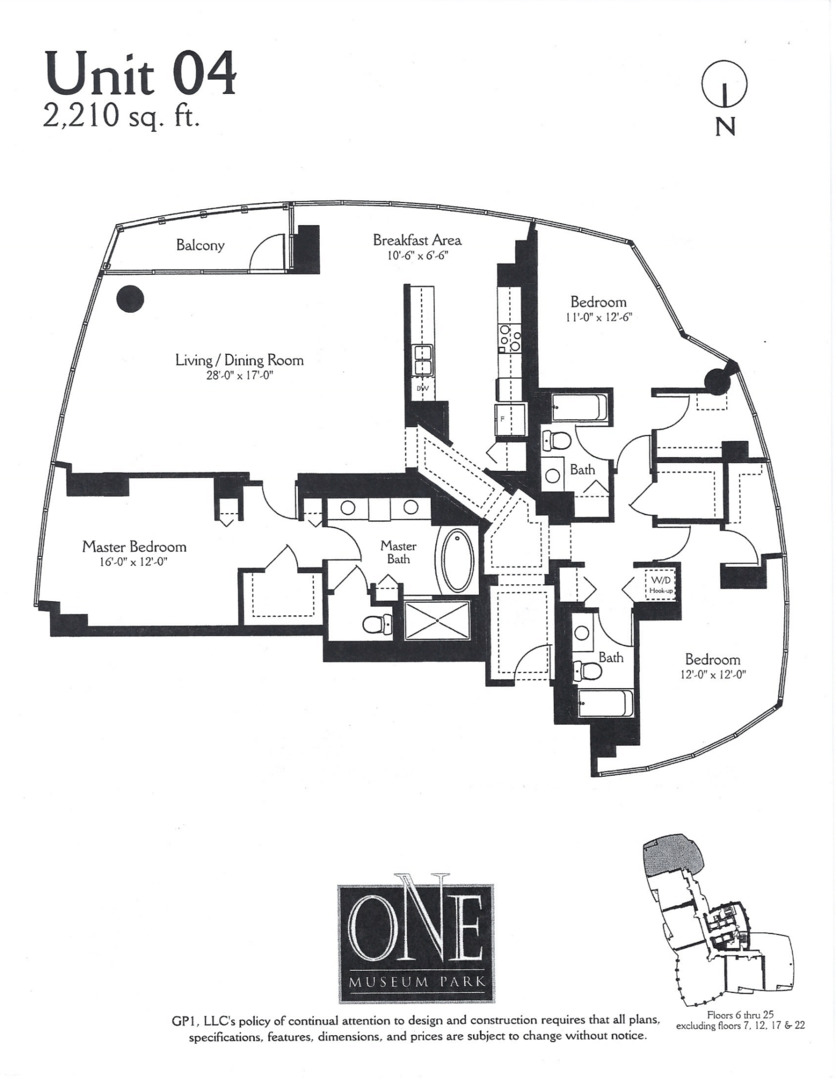
One Museum Park East presents a spectacular opportunity to own a sunfilled, southeast facing 2bedroom, pluse den, 3bath residence on the 12th floor. Offering more than 2,200 square feet, this home is wrapped in floor to ceiling windows showcasing unobstructed views of Chicago's lakefront, Navy Pier, Buirnham Harbor, and the Museum Campus. The gourmet kitchen features custom white cabinetry, GE Monogram appliances, granite countertops, a breakfast bar, and a thoughtfully designed pantry-perfect for anyone who loves to cook or entertain. The main living areas are finished with custom Porclean Tile floors, while all three bedrooms offer plush carpeting for comfort. Additional upgrades include designer lighting, custom paint, WiFi enabled thermostats, professionally organized closets, and tailored window treatments throughout. The spacious primary suite features a luxurious marble and stone bath and an oversized walkin closet with custom shelving. Generous secondary bedrooms, spa inspired stone bathrooms, and an in-unit laundry room make this home truly move in ready. This full amenity luxury building elevates everyday living with 24hour door staff, indoor and outdoor pools, a state-of-the-art fitness center, an outdoor grilling terrace with fire pits, men's and women's locker rooms with dry saunas, same floor storage, package delivery to your door, a car wash station, dry cleaning services, and a secure pet relief area. Perfectly positioned near Grant Park, Millennium Park, the lakefront, bike paths, the Loop, public transit, the Metra, and an impressive selection of grocery stores-including Target, Jewel, Mariano's, Trader Joe's, and Whole Foods-this location delivers unmatched convenience. A tandem parking space in the climate controlled garage is included in the price. Contact us today to schedule your private showing.

2
beds

3
baths

2,210 Sq.Ft. LIVING AREA

Yee Ng

Yee Ng

Features & Amenities

Interior

  • total bedrooms2
  • Total bathrooms3
  • full bathrooms3
  • Laundry room Washer Hookup, Electric Dryer Hookup, In Unit
  • APPLIANCES Double Oven, Microwave, Dishwasher, High End Refrigerator, Washer, Dryer, Disposal, Stainless Steel Appliance(s)
  • other interior Features Storage

Area & Lot

  • Status Sold
  • Date Sold September 1, 2026
  • Living Area2,210 Sq.Ft.
  • MLS® ID12642896
  • TypeCondo
  • YEAR BUILT2008
  • NeighborhoodSouth Loop
  • School District299

Exterior

  • STORIES62
  • Garage Space2.0
  • water SourceLake Michigan
  • roofOther
  • lot featuresCommon Grounds
  • parkingConcrete, Heated Garage, Tandem, Yes, Garage Owned, Attached, Garage
  • HEAT TYPENatural Gas
  • AIR CONDITIONINGCentral Air
  • sewerPublic Sewer
  • SubstructureConcrete Perimeter
  • HOA AmenitiesBike Room/Bike Trails, Door Person, Elevator in Residence, Exercise Room, Storage, Health Club, On Site Manager/Engineer, Party Room, Sundeck, Indoor Pool, Pool, Receiving Room, Sauna, Security Door Lock(s), Service Elevator(s)
  • other exterior FeaturesBalcony

Financial

  • Sales Price$1,000,000
  • Real Estate Tax $17,544/yr
  • HOA $1,569/mo

South Loop

The South Loop was settled by industrial workers who helped construct the groundbreaking Illinois & Michigan Canal.

Explore

Work With Us

CENTURY 21 SGR has the knowledge and experience to help you. Whether buying or selling a single family home, condo, townhouse, loft, investment or commercial property, you can rely on us.

Follow Us on Instagram