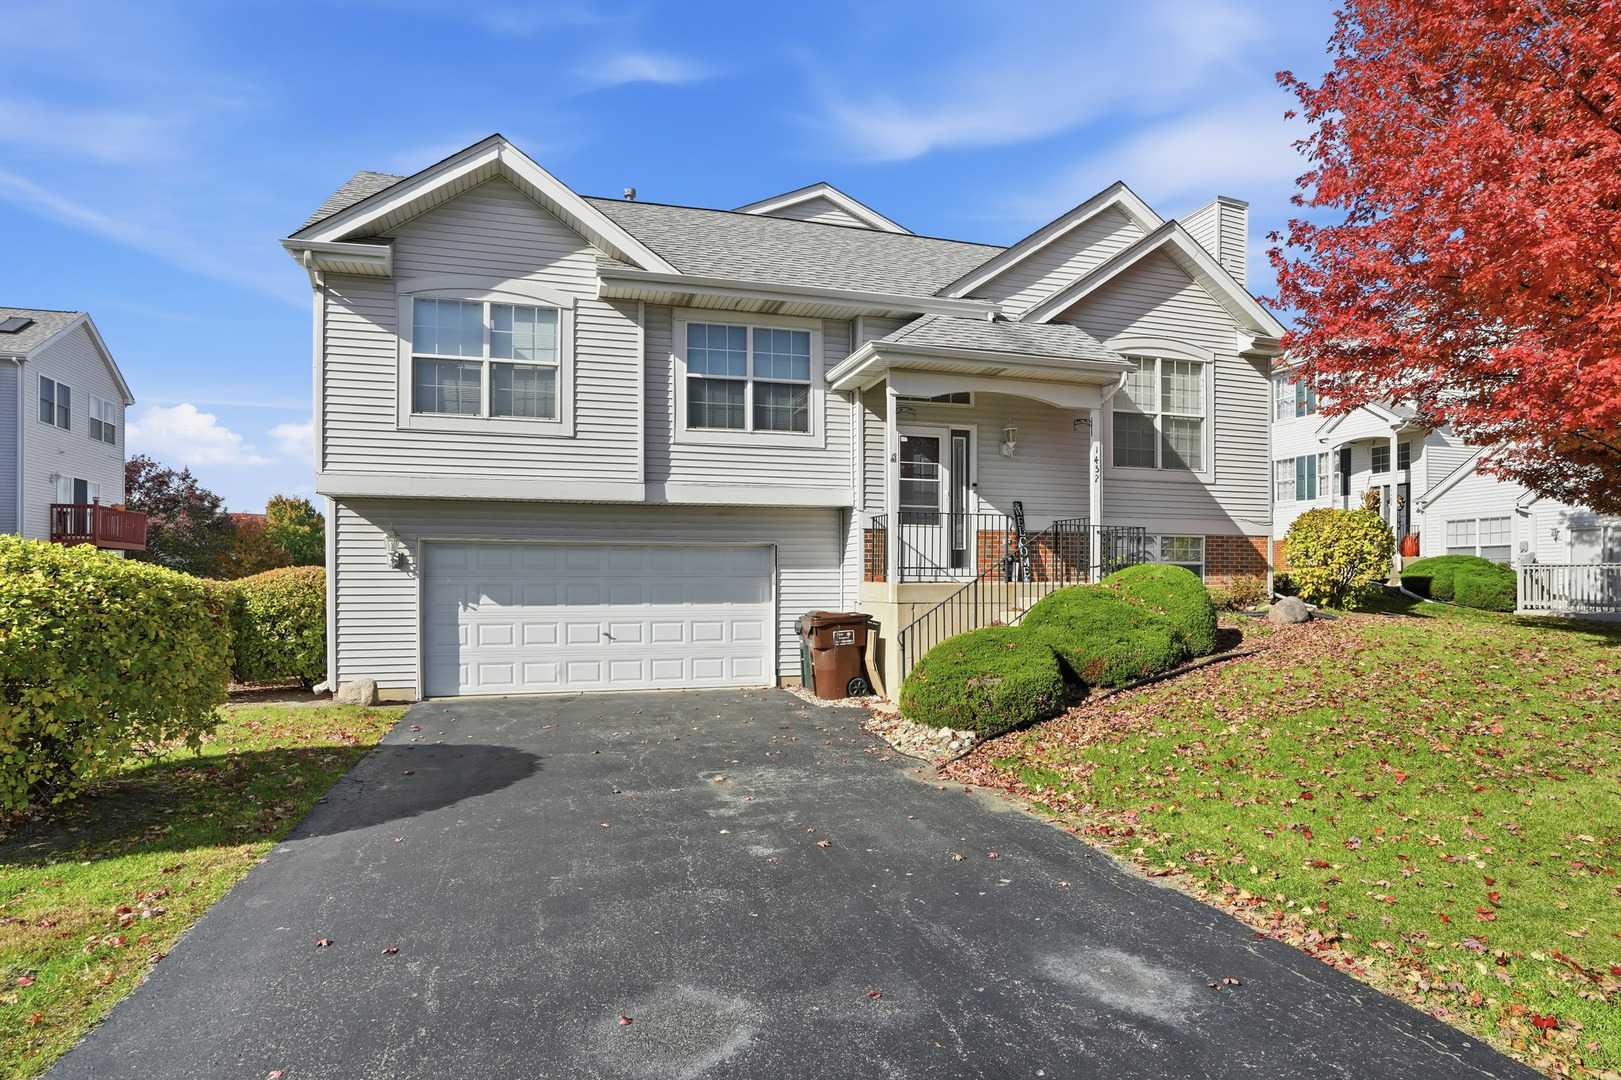
1452 Fox Hound Trail
SEE ALL PHOTOS
1452 Fox Hound Trail
Listed by Nick Oosting with Listing Leaders Northwest 630-284-9624
Sold

1452 Fox Hound Trail

1452 Fox Hound Trail, Beecher, IL 60401

$208,000
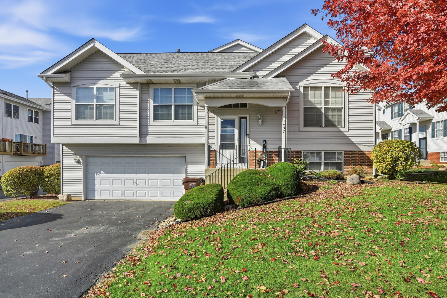
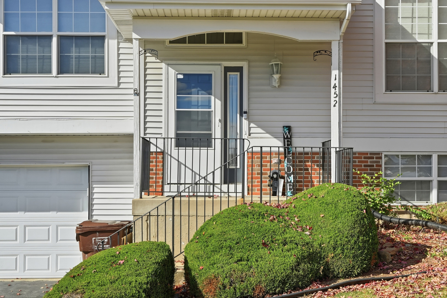
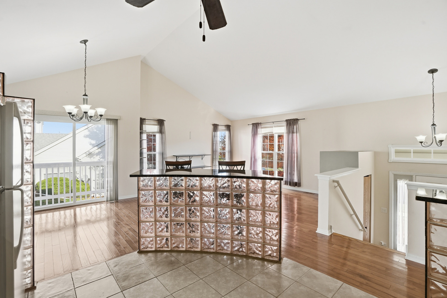
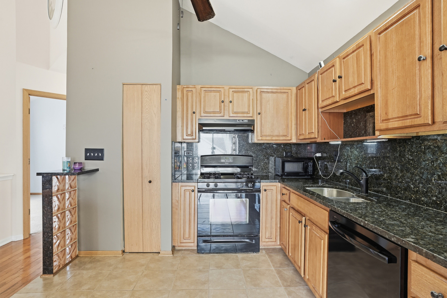
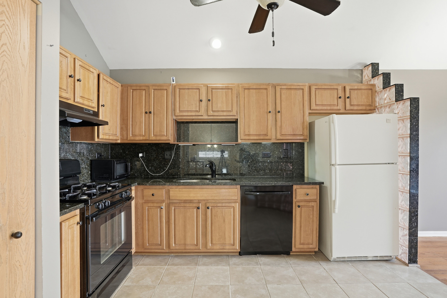
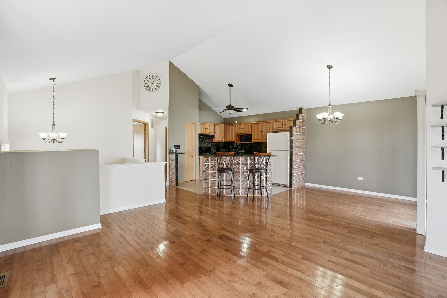
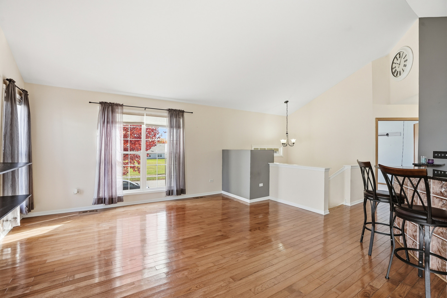
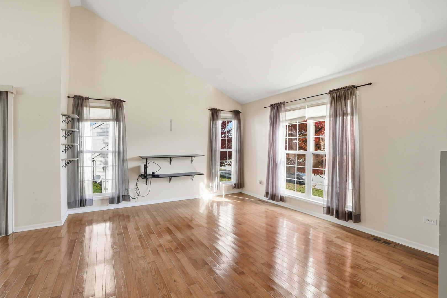
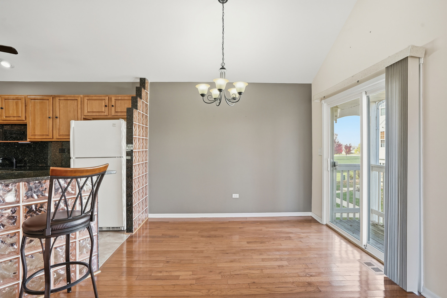
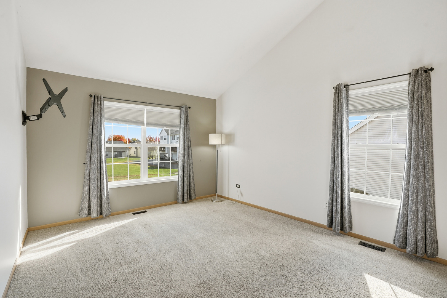
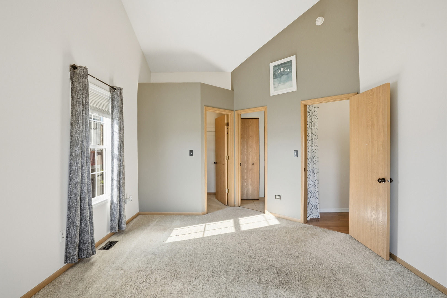
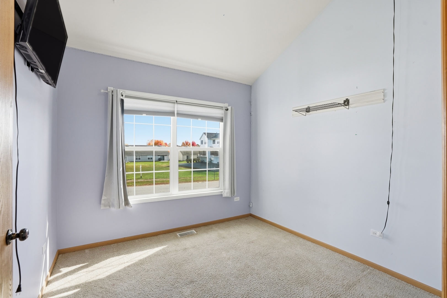
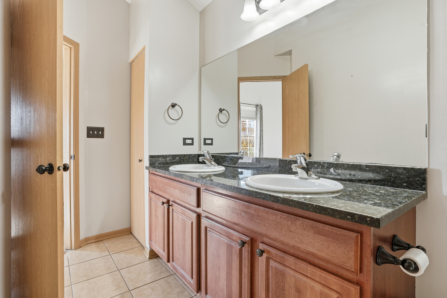
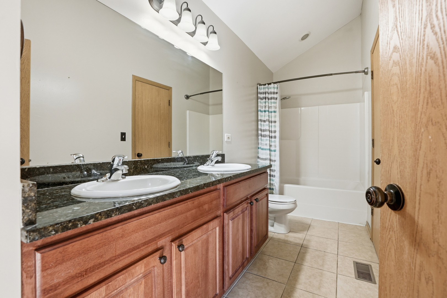
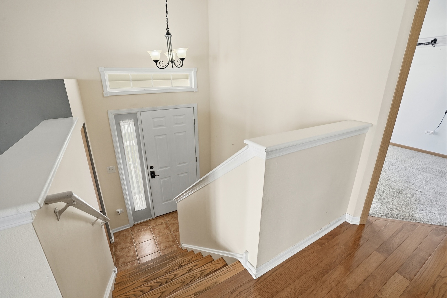

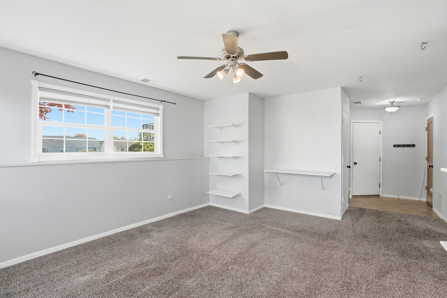
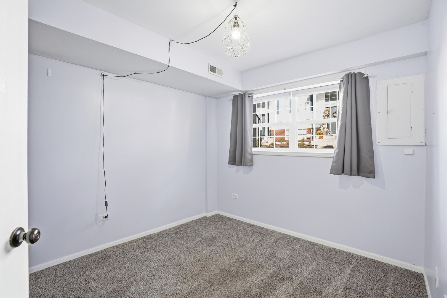
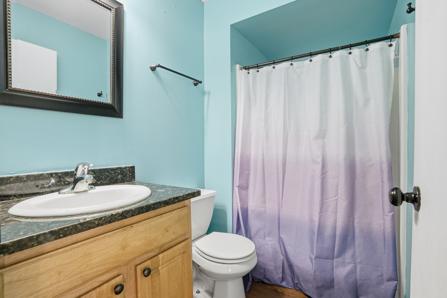
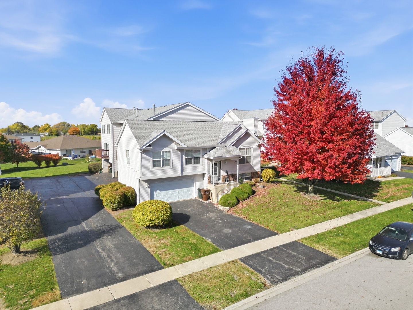
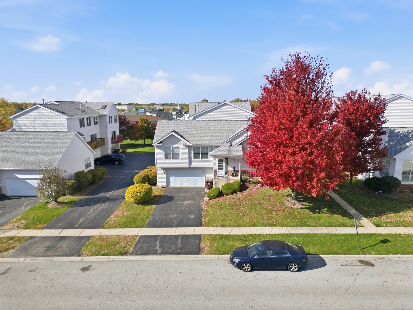
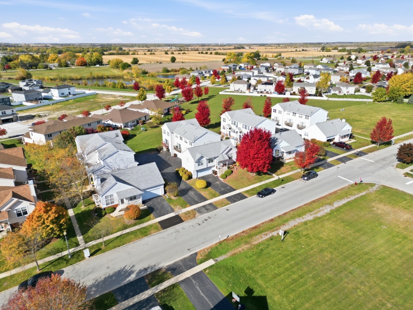
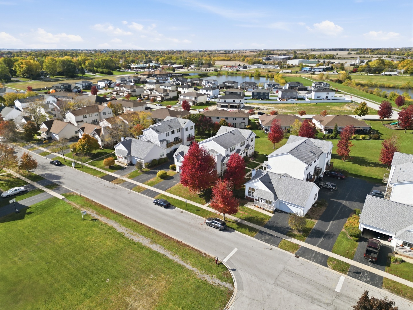
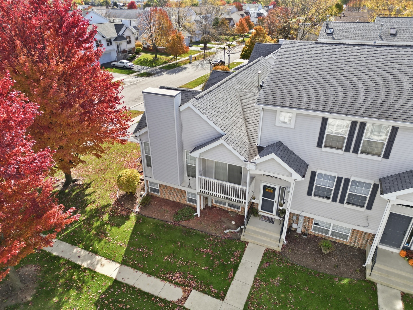
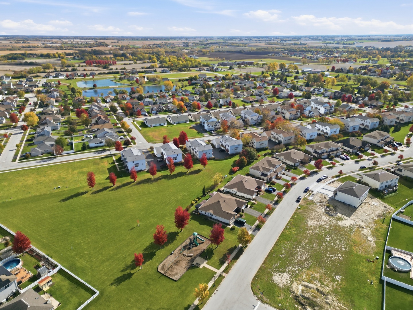
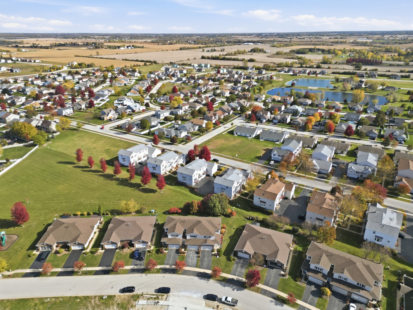
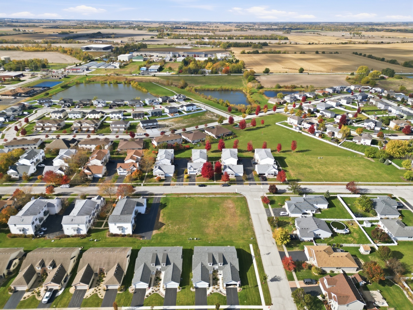
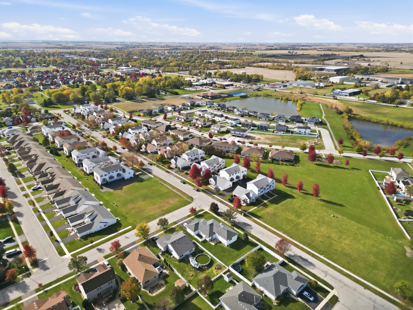
Welcome home to this stunning and spacious 3-bedroom, 2-bath townhome in the heart of Beecher! Step inside to find gleaming hardwood floors throughout the main living areas, vaulted ceilings that create an open and airy feel, and a beautiful kitchen with granite countertops. Natural light floods through large windows, highlighting every detail of this inviting home. Enjoy your morning coffee or evening unwind on your private balcony. The finished basement offers even more living space, complete with a cozy gas fireplace perfect for relaxing nights in. With a 2-car attached garage and one of the largest floor plans in the community, this home truly has it all-comfort, style, and plenty of room to spread out!

3
beds

2
baths

1,400 Sq.Ft. LIVING AREA

Jessica Hayes

Jessica Hayes

Features & Amenities

Interior

  • total bedrooms3
  • Total bathrooms2
  • full bathrooms2
  • Laundry room Washer Hookup
  • Flooring Hardwood
  • Fireplace Gas Starter
  • APPLIANCES Range, Microwave, Dishwasher, Refrigerator
  • other interior Features 1st Floor Bedroom, 1st Floor Full Bath, Storage

Area & Lot

  • Status Sold
  • Living Area1,400 Sq.Ft.
  • MLS® ID12508811
  • TypeTownhouse
  • YEAR BUILT2004
  • School District200U

Exterior

  • STORIES2
  • Garage Space2.0
  • water SourceLake Michigan
  • roofAsphalt
  • lot featuresLandscaped
  • parkingAsphalt, Yes, Garage Owned, Attached, Garage
  • HEAT TYPENatural Gas, Forced Air
  • AIR CONDITIONINGCentral Air
  • sewerPublic Sewer
  • SubstructureConcrete Perimeter
  • HOA AmenitiesPark
  • other exterior FeaturesBalcony

Financial

  • Sales Price$208,000
  • Real Estate Tax $4,104/yr
  • HOA $225/mo

Work With Us

CENTURY 21 SGR has the knowledge and experience to help you. Whether buying or selling a single family home, condo, townhouse, loft, investment or commercial property, you can rely on us.

Follow Us on Instagram