15401 Ellis Avenue
15401 Ellis Avenue
15401 Ellis Avenue
15401 Ellis Avenue
15401 Ellis Avenue
15401 Ellis Avenue
15401 Ellis Avenue
15401 Ellis Avenue
15401 Ellis Avenue
15401 Ellis Avenue
15401 Ellis Avenue
15401 Ellis Avenue
15401 Ellis Avenue
15401 Ellis Avenue
15401 Ellis Avenue
15401 Ellis Avenue
15401 Ellis Avenue
15401 Ellis Avenue
15401 Ellis Avenue
15401 Ellis Avenue
15401 Ellis Avenue
15401 Ellis Avenue
15401 Ellis Avenue
15401 Ellis Avenue
15401 Ellis Avenue
15401 Ellis Avenue
15401 Ellis Avenue
15401 Ellis Avenue
15401 Ellis Avenue
15401 Ellis Avenue
15401 Ellis Avenue
15401 Ellis Avenue
15401 Ellis Avenue
15401 Ellis Avenue
15401 Ellis Avenue
15401 Ellis Avenue
15401 Ellis Avenue
15401 Ellis Avenue
15401 Ellis Avenue
15401 Ellis Avenue
15401 Ellis Avenue
15401 Ellis Avenue
SEE ALL PHOTOS
15401 Ellis Avenue
15401 Ellis Avenue
15401 Ellis Avenue
15401 Ellis Avenue
15401 Ellis Avenue
15401 Ellis Avenue
15401 Ellis Avenue
15401 Ellis Avenue
15401 Ellis Avenue
15401 Ellis Avenue
15401 Ellis Avenue
15401 Ellis Avenue
15401 Ellis Avenue
15401 Ellis Avenue
15401 Ellis Avenue
15401 Ellis Avenue
15401 Ellis Avenue
15401 Ellis Avenue
15401 Ellis Avenue
15401 Ellis Avenue
15401 Ellis Avenue
15401 Ellis Avenue
15401 Ellis Avenue
15401 Ellis Avenue
15401 Ellis Avenue
15401 Ellis Avenue
15401 Ellis Avenue
15401 Ellis Avenue
15401 Ellis Avenue
15401 Ellis Avenue
15401 Ellis Avenue
15401 Ellis Avenue
15401 Ellis Avenue
15401 Ellis Avenue
15401 Ellis Avenue
15401 Ellis Avenue
15401 Ellis Avenue
15401 Ellis Avenue
15401 Ellis Avenue
15401 Ellis Avenue
15401 Ellis Avenue
15401 Ellis Avenue
Listed by Merissa Alexander with Coldwell Banker Realty 773-451-1200
Sold

15401 Ellis Avenue

15401 Ellis Avenue, Dolton, IL 60419

$280,000
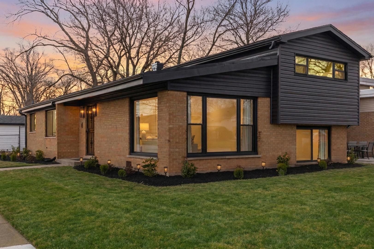
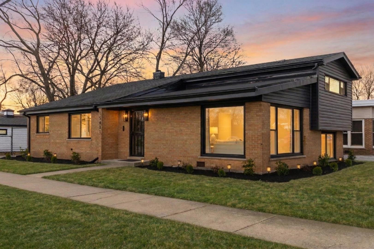
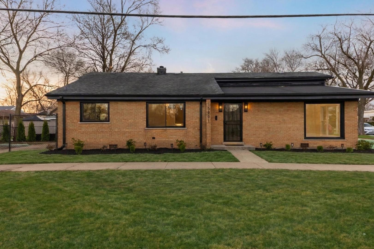
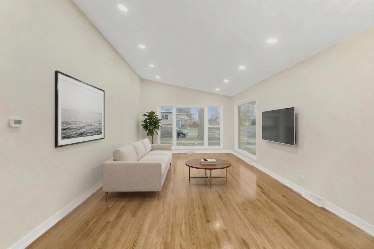
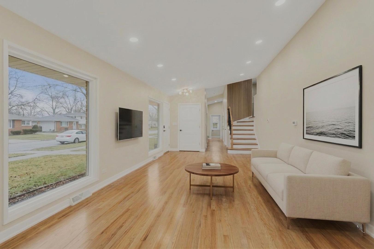
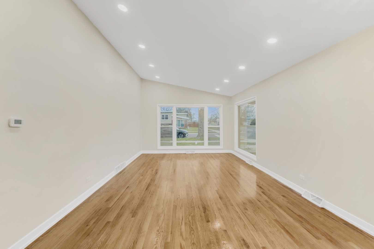
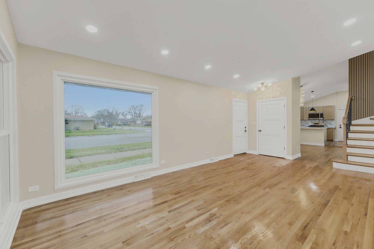
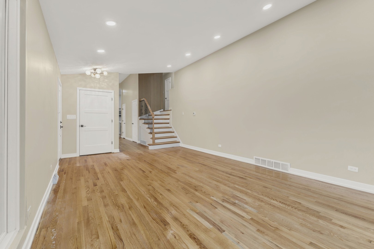
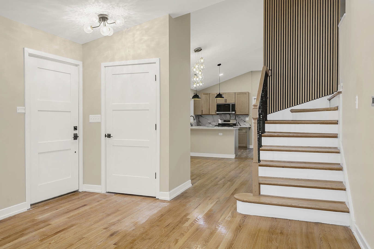
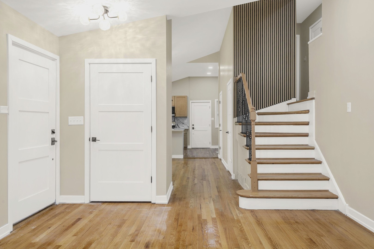
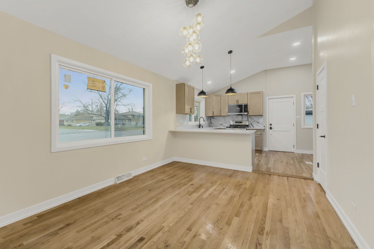
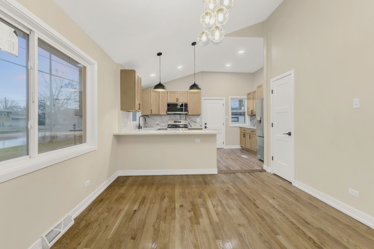
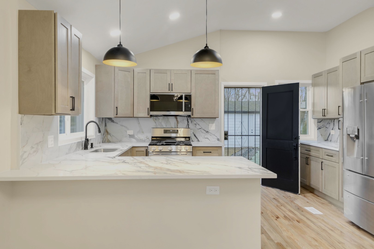
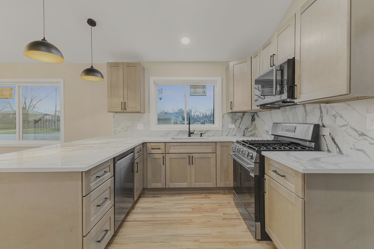
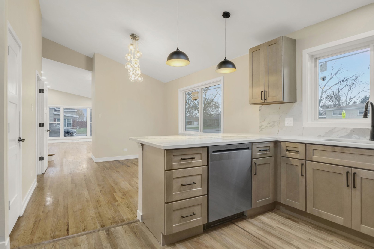
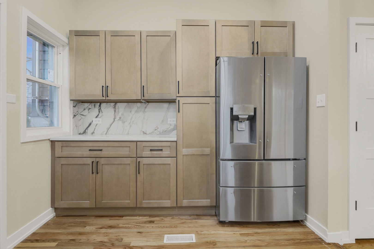
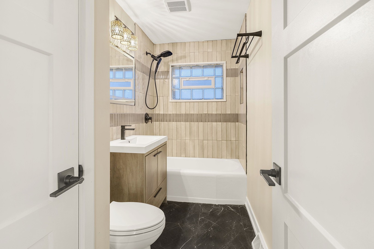
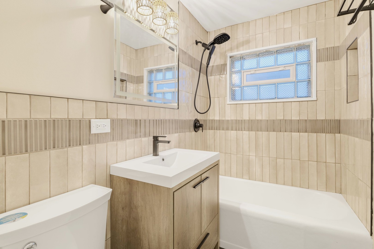
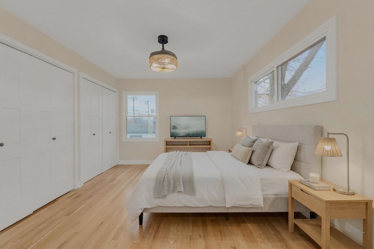
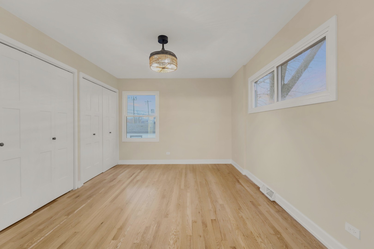
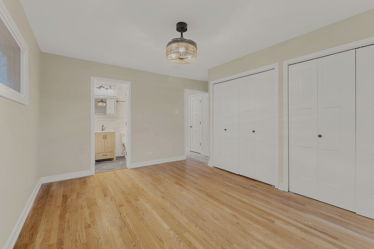
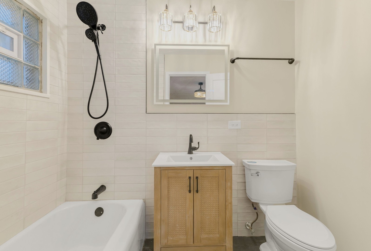
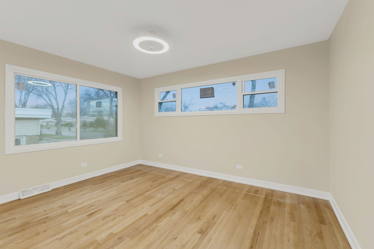
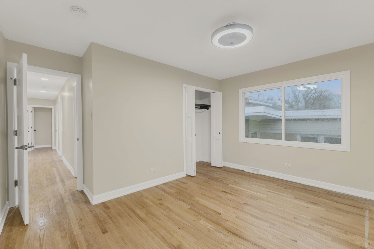
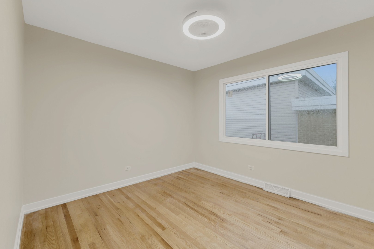
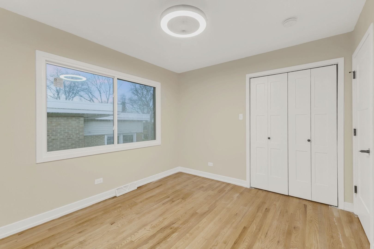
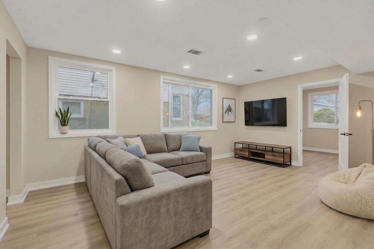
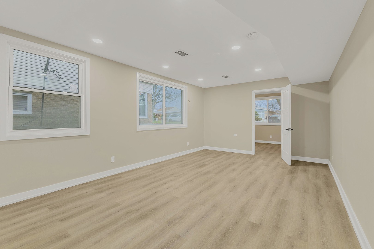
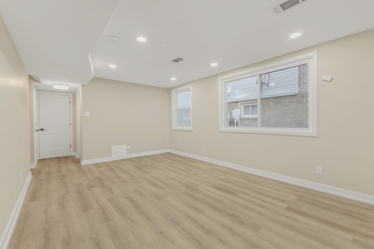
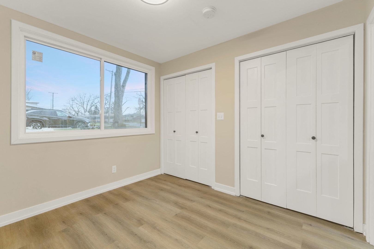
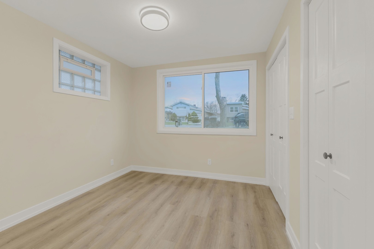
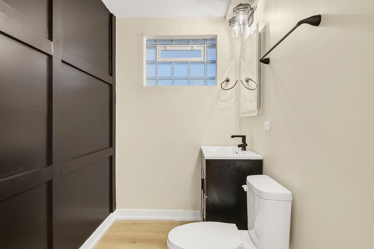
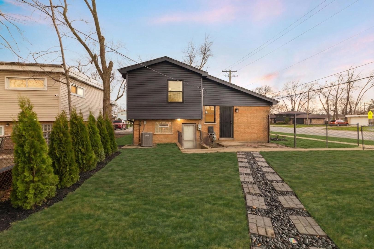
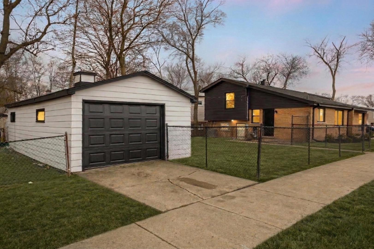
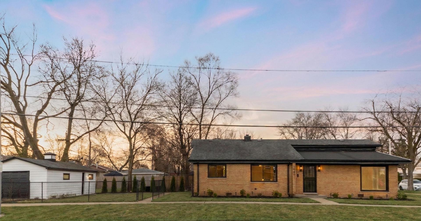
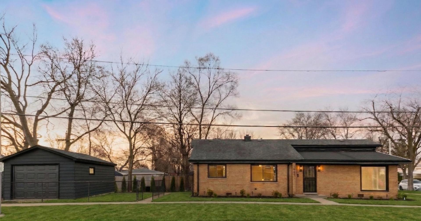
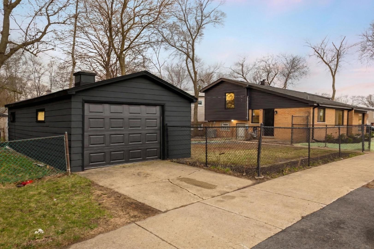
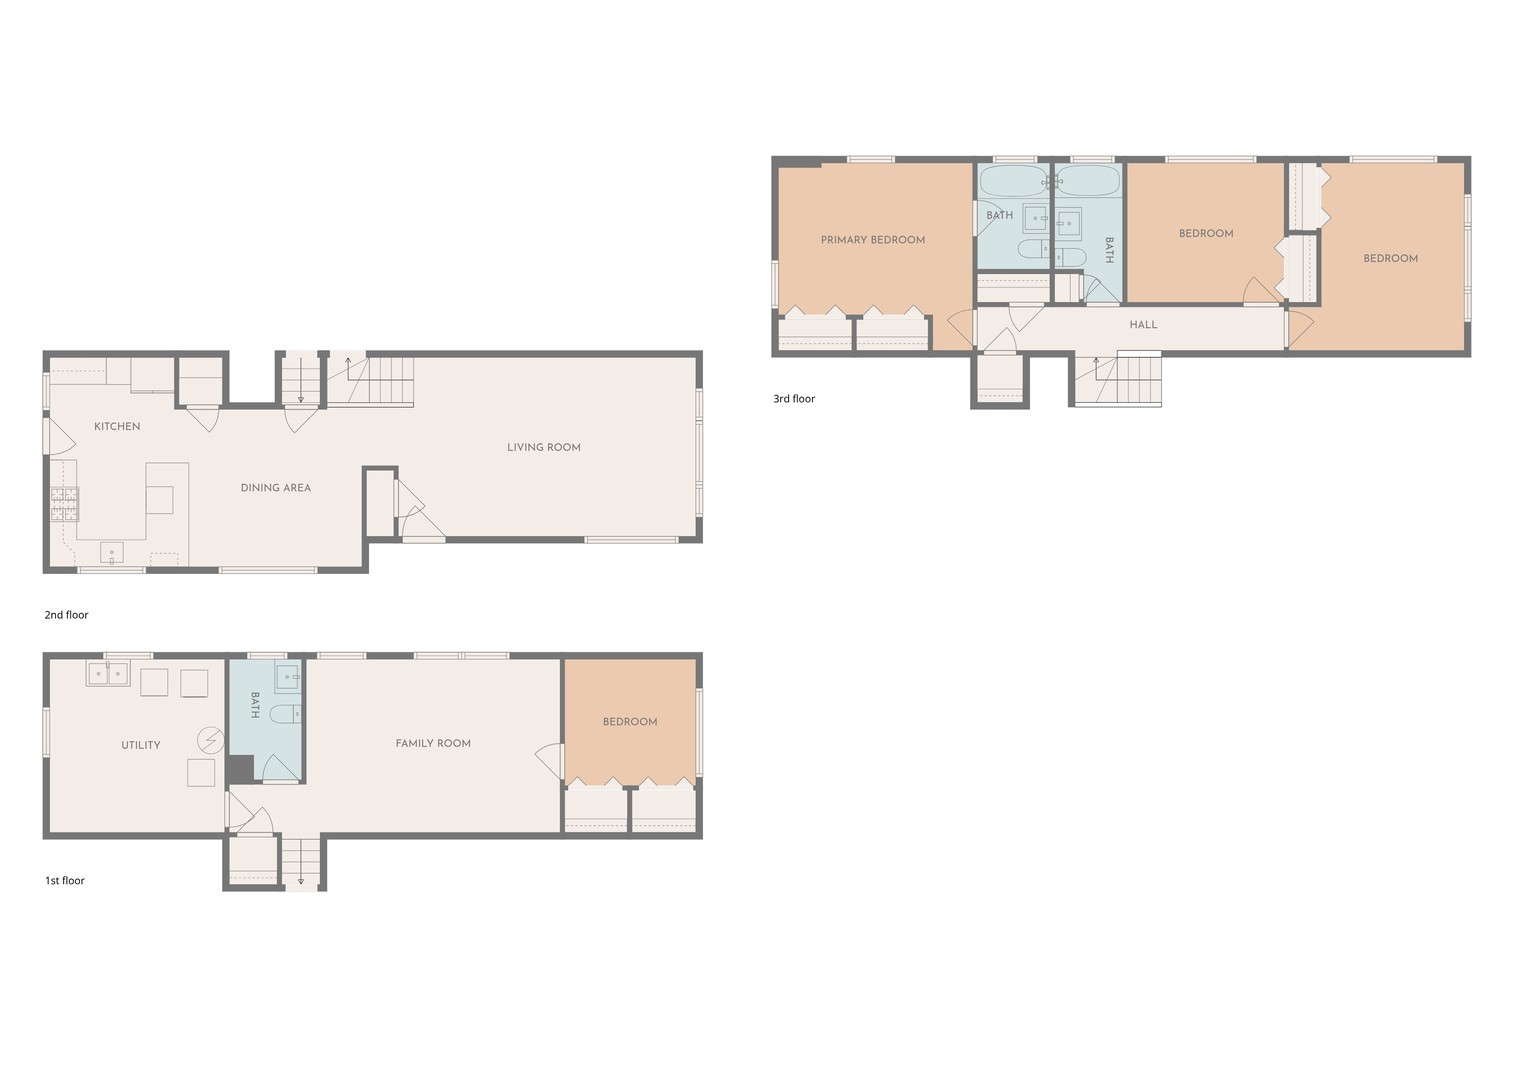
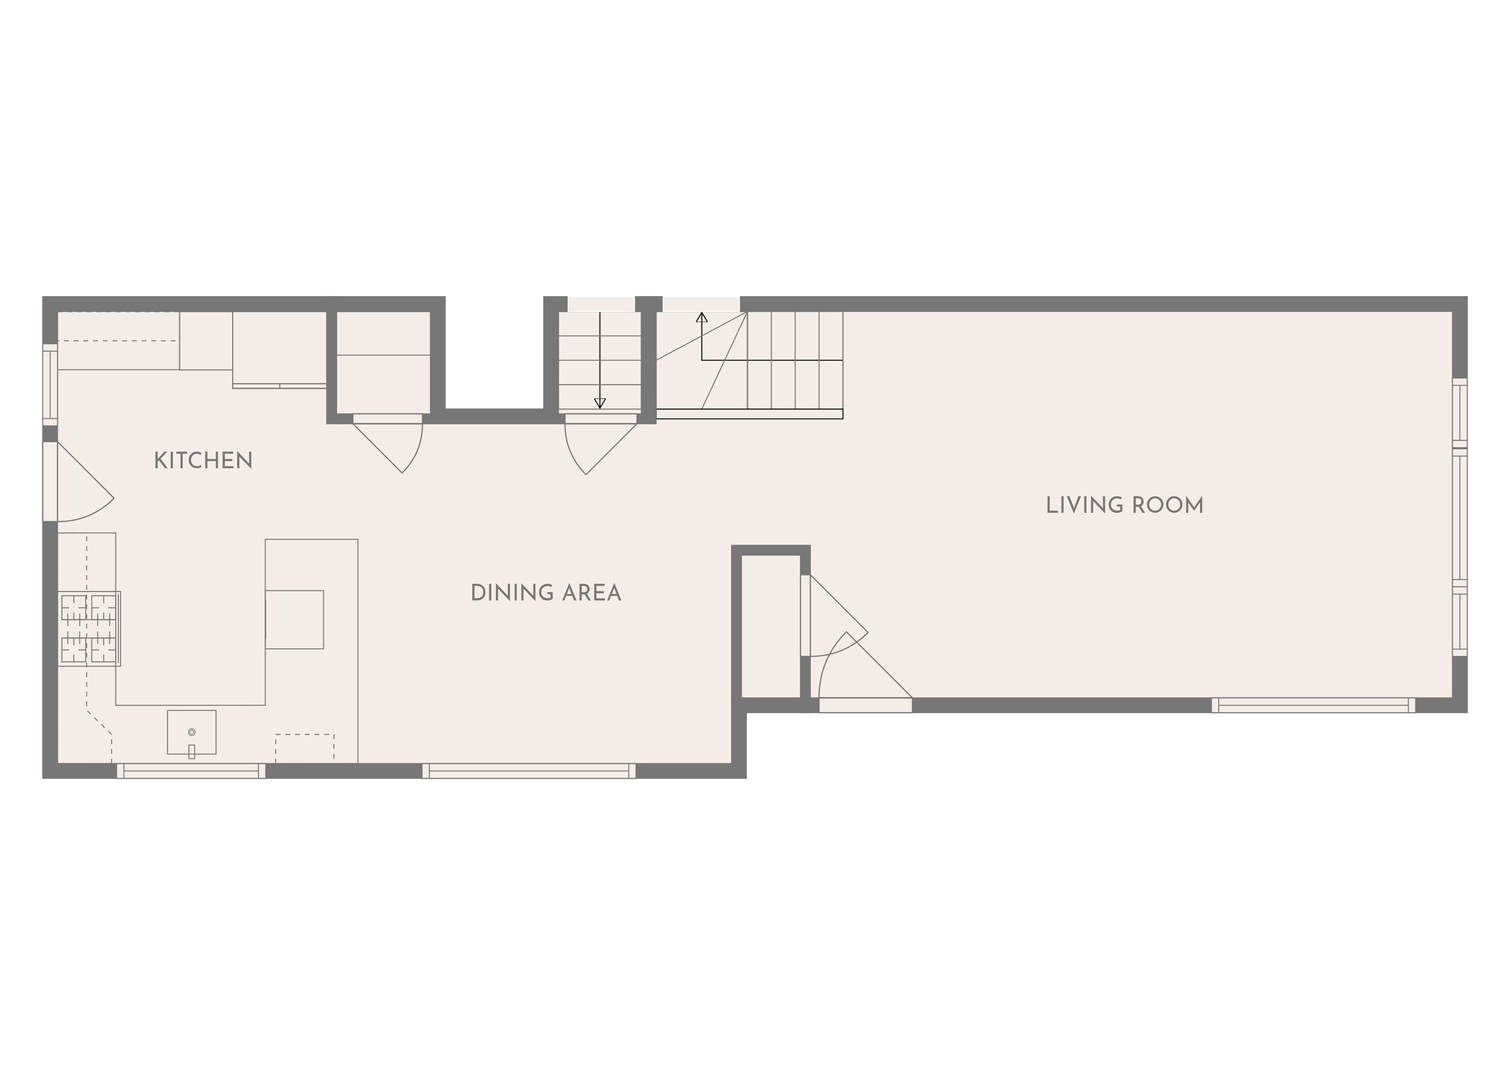
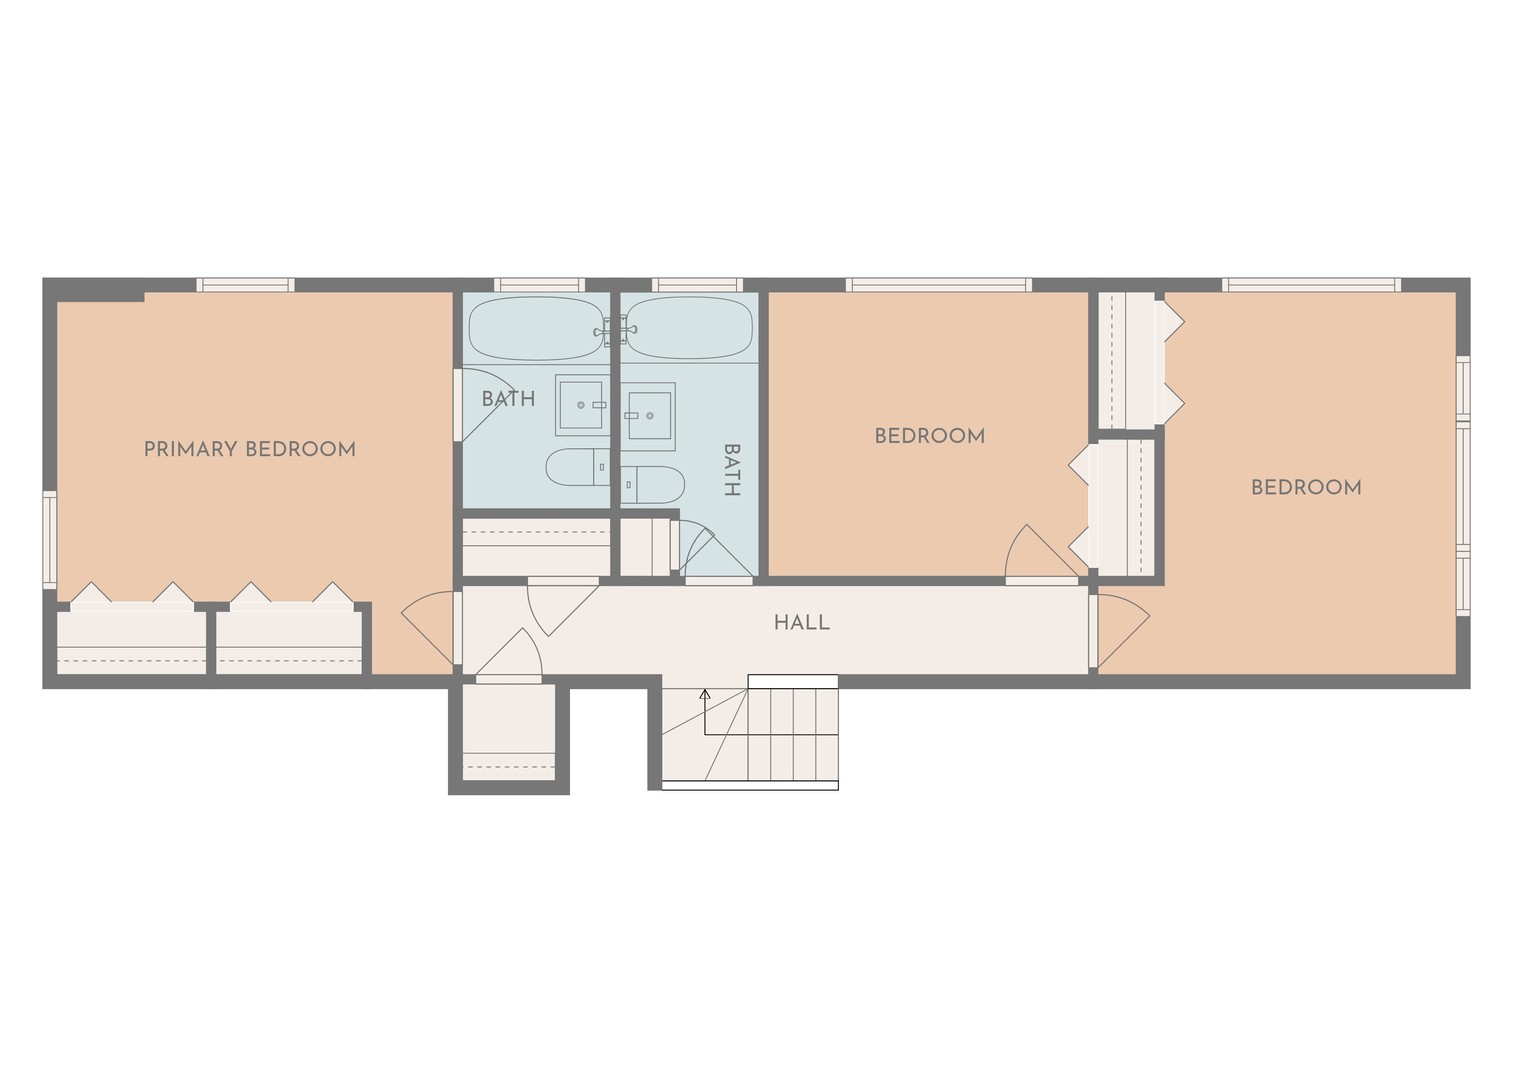
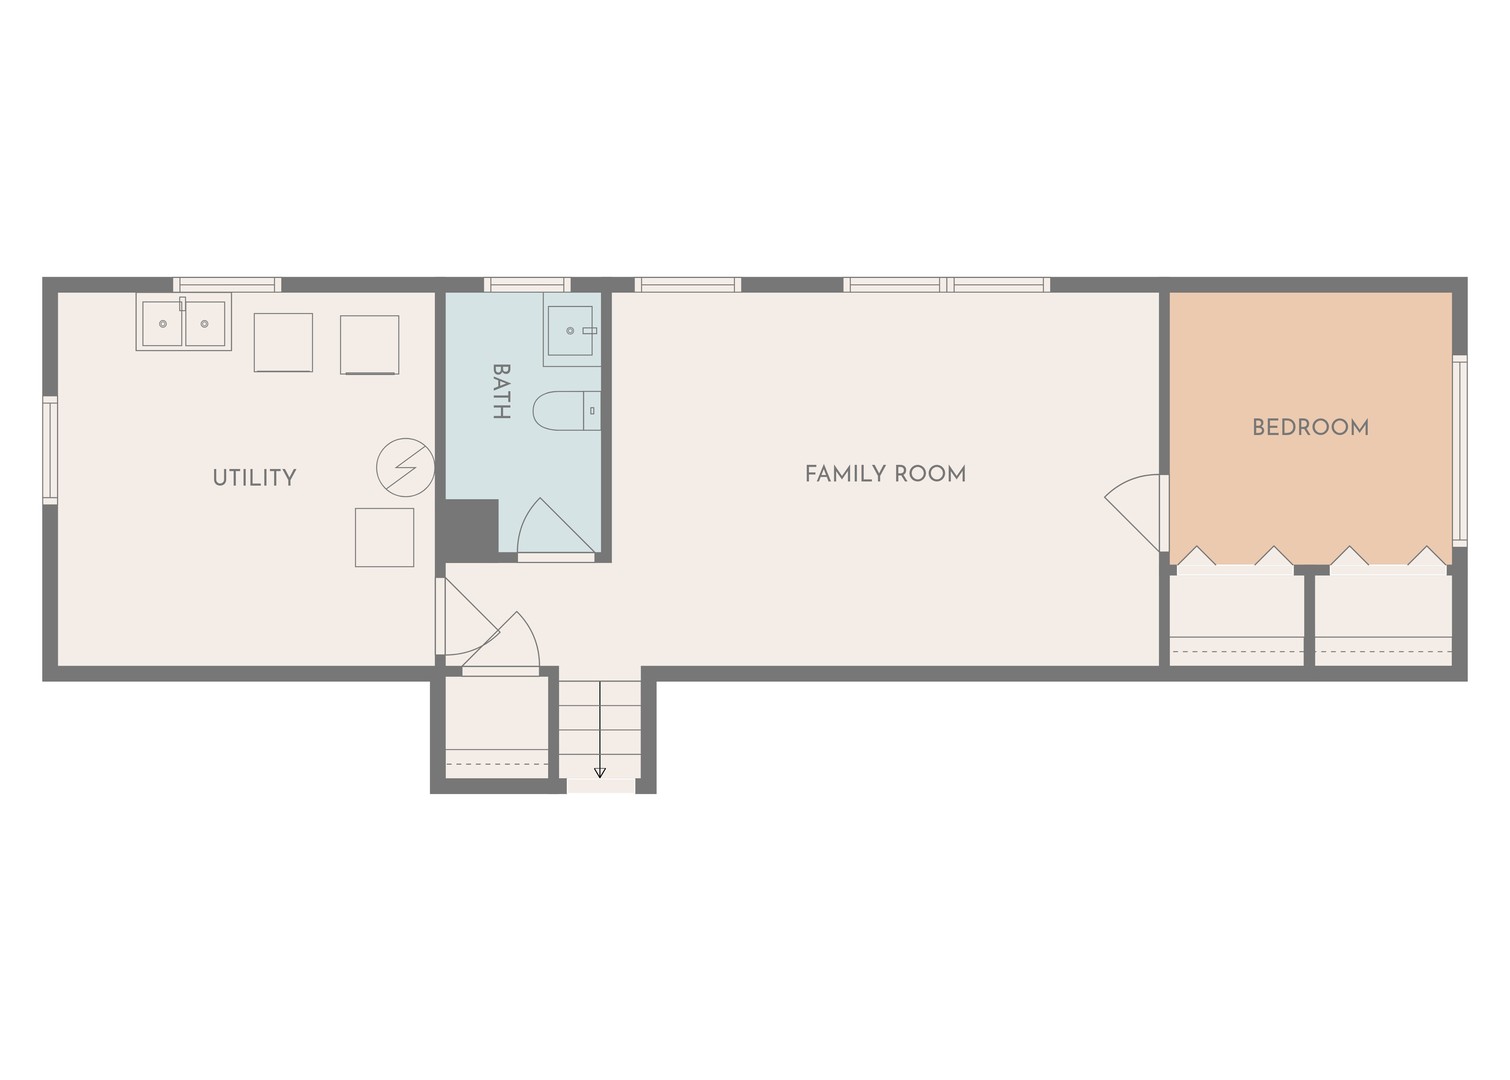
MASSIVE PRICE REDUCTION ALERT! SELLERS ARE MOTIVATED TO WELCOME YOU TO YOUR NEW HOME! You will need to look no further once you step into this exquisitely renovated, modern contemporary residence, gracefully positioned on a prominent corner lot. Every inch of this home has been thoughtfully curated to deliver both sophistication and comfort at the highest level. Inside, the home unfolds into a seamless blend of elegance and functionality. Rich, real hardwood floors flow throughout, complemented by soaring vaulted ceilings and sophisticated recessed lighting that creates a warm, ambient glow. The gourmet kitchen is a true showpiece! Featuring custom-crafted cabinetry, luxurious quartz countertops, a designer backsplash, and a full suite of brand-new stainless steel LG appliances, you will not be disappointed! Perfectly positioned adjacent to a dedicated dining area, this kitchen was designed for both intimate dinners and elevated entertaining. Boasting 4 generously sized bedrooms and 2.5 impeccably designed bathrooms, this home features a stunning primary suite complete with an en suite bath and expansive his-and-her closets, creating a true private retreat. No detail has been overlooked. Enjoy peace of mind with all-new electrical and updated plumbing systems, along with a brand-new HVAC condenser ensuring year-round efficiency. The exterior has been beautifully refreshed with new siding and a brand-new garage door, enhancing both curb appeal and durability. This is more than a home, it's a statement of modern luxury, designed for those who appreciate quality, craftsmanship, and timeless style.

4
beds

3
baths

1,431 Sq.Ft. LIVING AREA

Jessica Hayes

Jessica Hayes

Features & Amenities

Interior

  • total bedrooms4
  • Total bathrooms3
  • full bathrooms2
  • half bathroom1
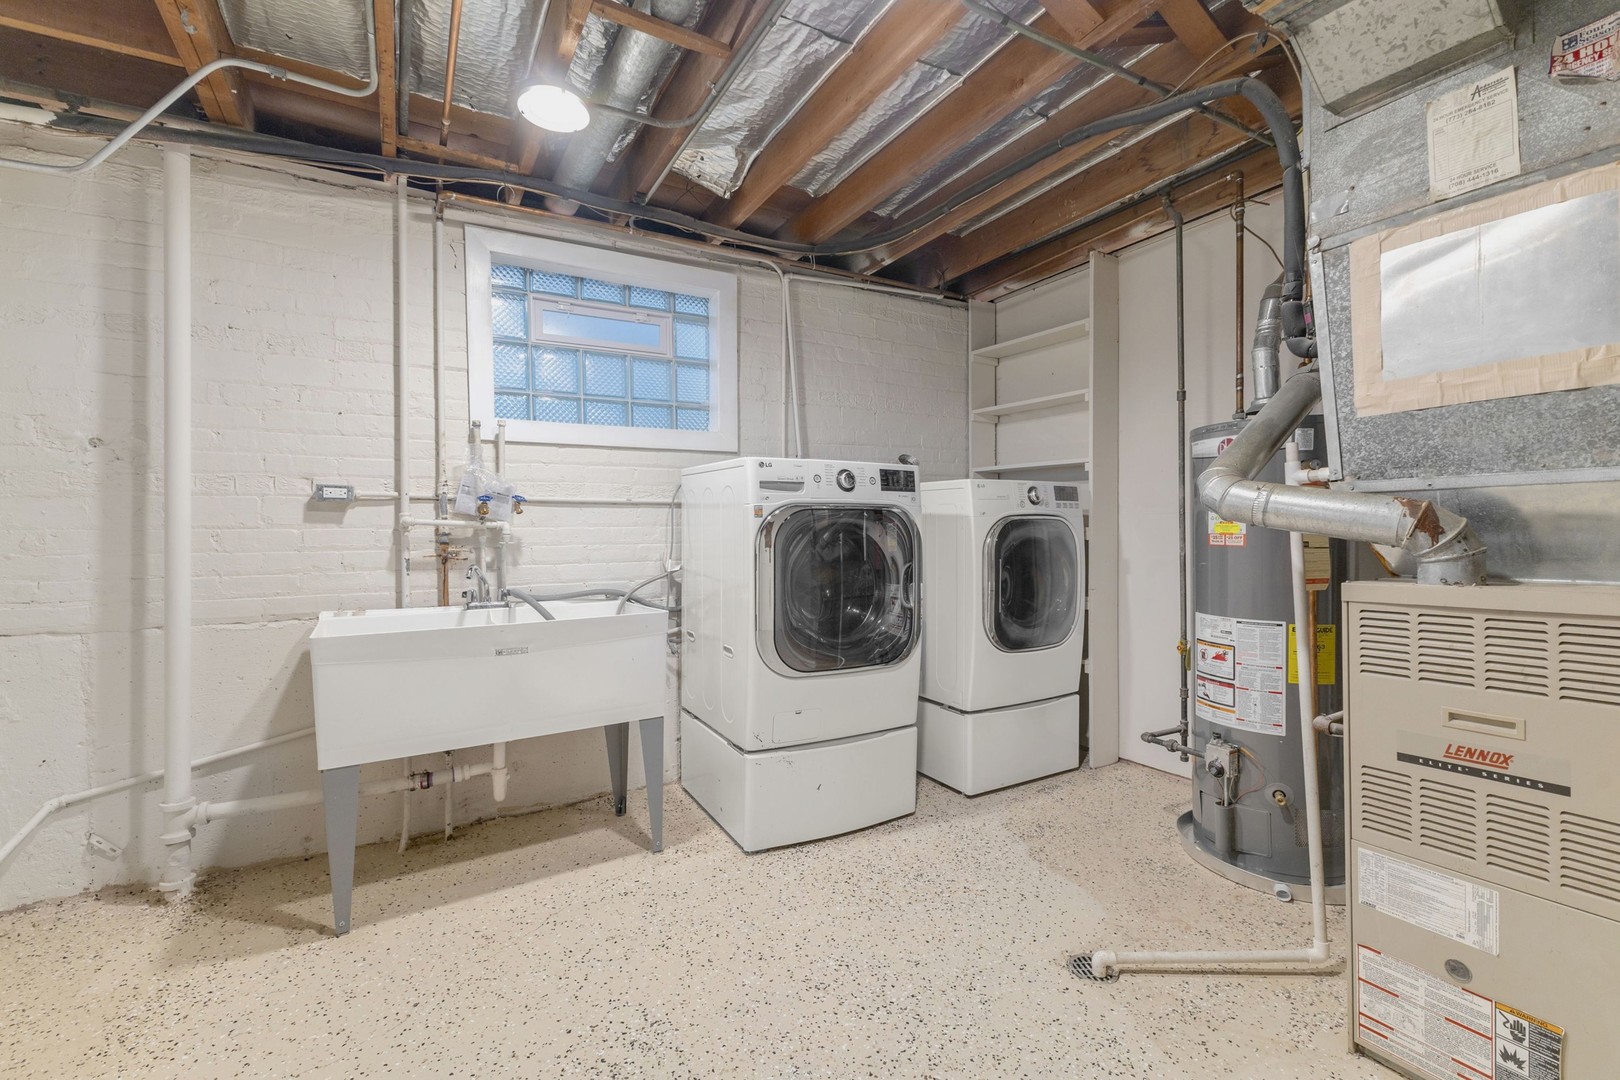
  • Laundry room Gas Dryer Hookup, Sink
  • Flooring Hardwood
  • APPLIANCES Range, Microwave, Dishwasher, Refrigerator, Washer, Dryer, Stainless Steel Appliance(s)
  • other interior Features Vaulted Ceiling(s), Separate Dining Room, Quartz Counters

Area & Lot

  • Status Sold
  • Date Sold July 8, 2026
  • Living Area1,431 Sq.Ft.
  • MLS® ID12605647
  • TypeResidential
  • YEAR BUILT1959
  • Elementary SchoolNew Beginnings Learning Academy
  • Middle SchoolDirksen Middle School
  • High SchoolThornridge High School
  • School District205

Exterior

  • Garage Space1.0
  • water SourcePublic
  • roofAsphalt
  • parkingAsphalt, Garage Door Opener, Yes, Garage Owned, Detached, Garage
  • HEAT TYPENatural Gas, Forced Air
  • AIR CONDITIONINGCentral Air
  • sewerPublic Sewer
  • SubstructureConcrete Perimeter

Financial

  • Sales Price$280,000
  • Real Estate Tax $5,286/yr

Work With Us

CENTURY 21 SGR has the knowledge and experience to help you. Whether buying or selling a single family home, condo, townhouse, loft, investment or commercial property, you can rely on us.

Follow Us on Instagram