18730 Welch Way
18730 Welch Way
18730 Welch Way
18730 Welch Way
18730 Welch Way
18730 Welch Way
18730 Welch Way
18730 Welch Way
18730 Welch Way
18730 Welch Way
18730 Welch Way
18730 Welch Way
18730 Welch Way
18730 Welch Way
18730 Welch Way
18730 Welch Way
18730 Welch Way
18730 Welch Way
18730 Welch Way
18730 Welch Way
18730 Welch Way
18730 Welch Way
18730 Welch Way
18730 Welch Way
18730 Welch Way
18730 Welch Way
18730 Welch Way
18730 Welch Way
18730 Welch Way
18730 Welch Way
18730 Welch Way
SEE ALL PHOTOS
18730 Welch Way
18730 Welch Way
18730 Welch Way
18730 Welch Way
18730 Welch Way
18730 Welch Way
18730 Welch Way
18730 Welch Way
18730 Welch Way
18730 Welch Way
18730 Welch Way
18730 Welch Way
18730 Welch Way
18730 Welch Way
18730 Welch Way
18730 Welch Way
18730 Welch Way
18730 Welch Way
18730 Welch Way
18730 Welch Way
18730 Welch Way
18730 Welch Way
18730 Welch Way
18730 Welch Way
18730 Welch Way
18730 Welch Way
18730 Welch Way
18730 Welch Way
18730 Welch Way
18730 Welch Way
18730 Welch Way
Listed by Jessica Hayes with Century 21 S.G.R., Inc. 872-366-2320
Sold

18730 Welch Way

18730 Welch Way, Country Club Hills, IL 60478

$525,000
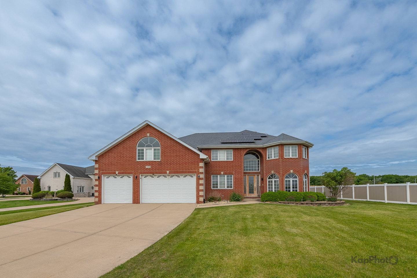
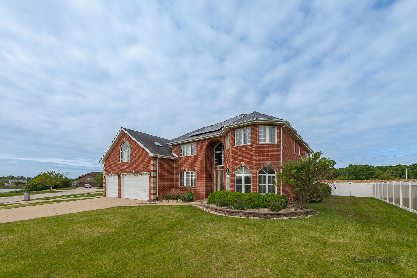
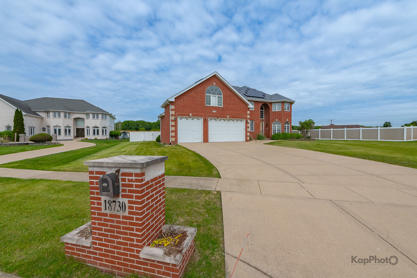
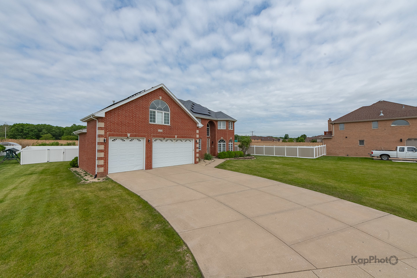
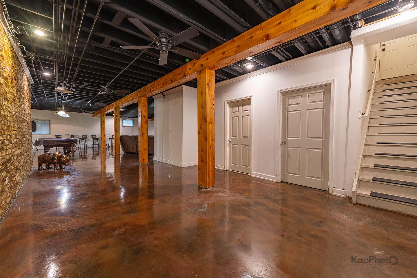
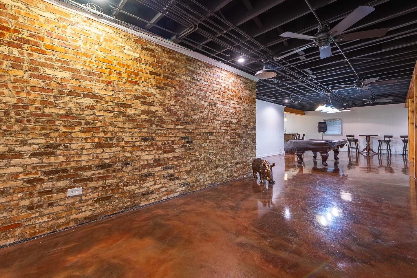
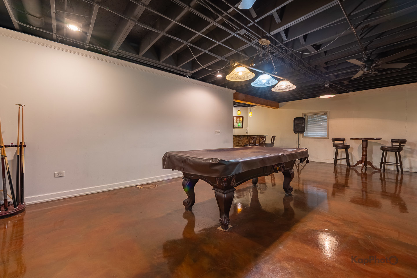
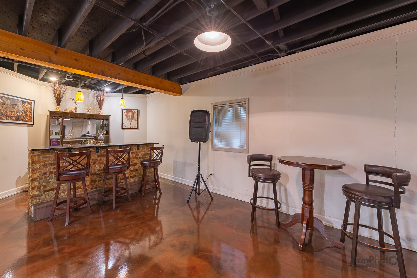
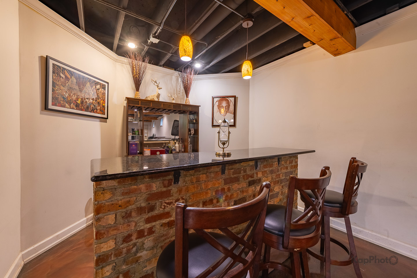
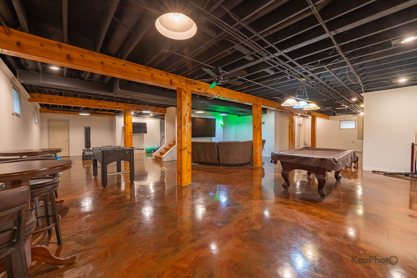
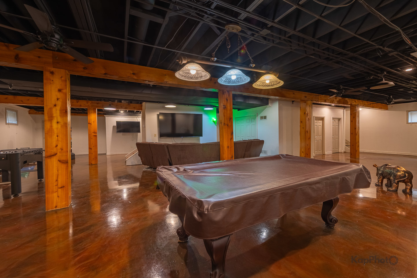
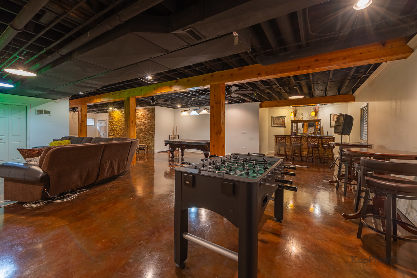
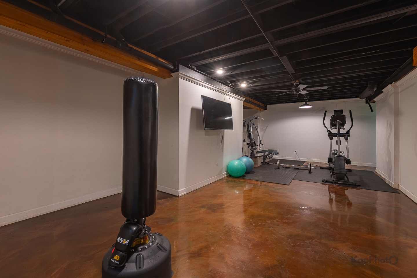
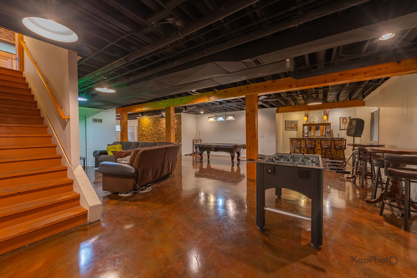
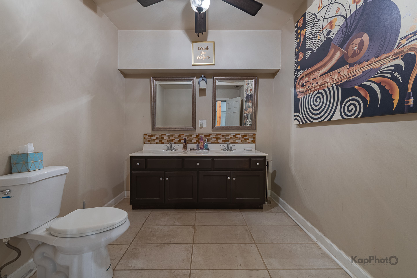
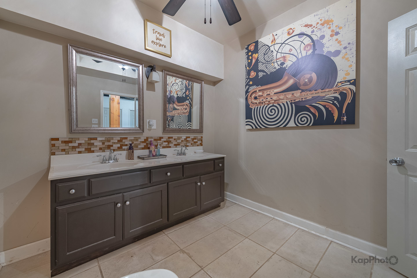
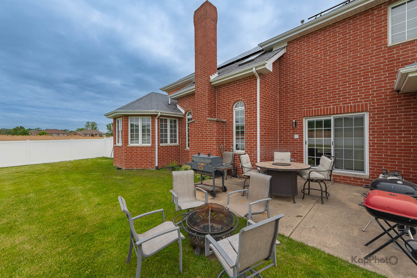
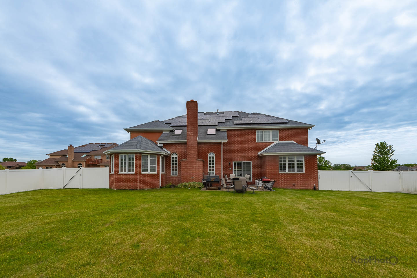
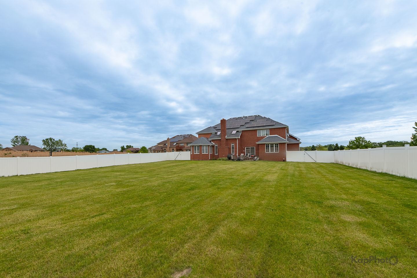
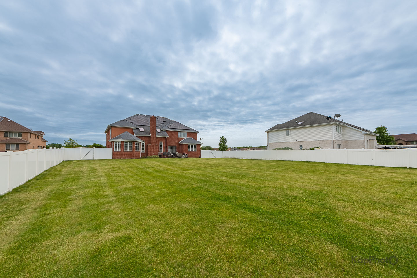
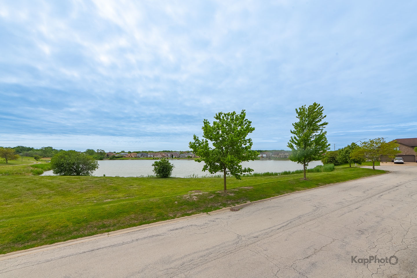
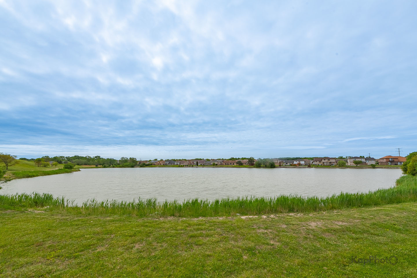
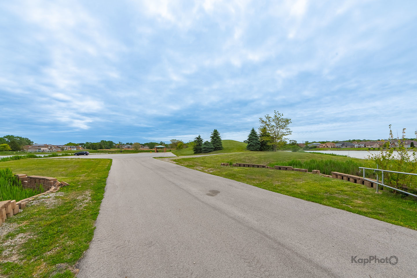
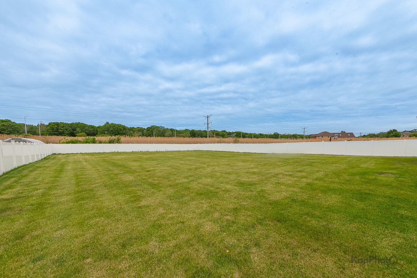
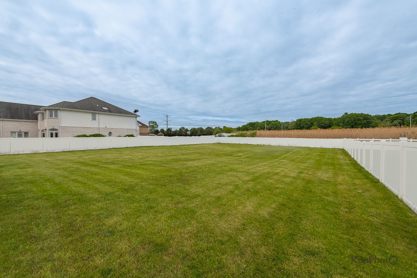
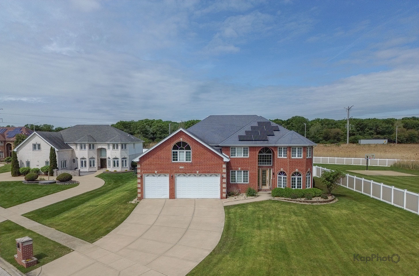
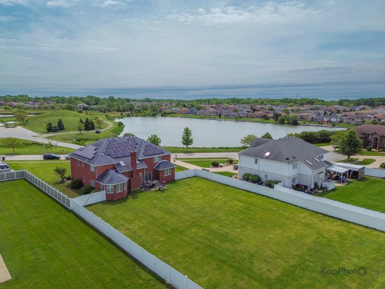
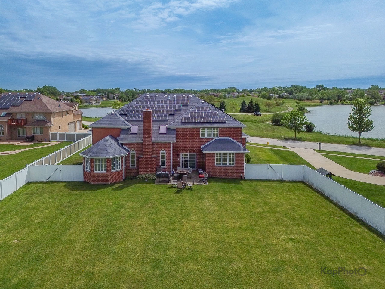
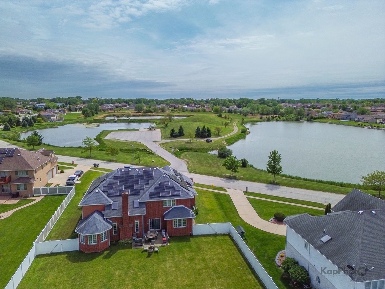
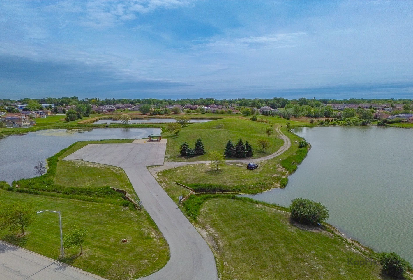
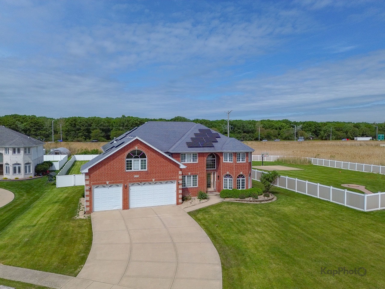
Welcome to this impressive 3,780 sq ft brick home featuring 5 spacious bedrooms, 3 full bathrooms, and a fully-finished basement with sleek epoxy floors and mold-resistant walls. This home offers a gourmet kitchen, hardwood floors, large bedrooms, a sun room, and carpeted bedrooms for added comfort. Enjoy separate upstairs and downstairs climate control with 2 central air units and forced heat. The property also features a huge backyard, attached 3-car garage, and is located in a quiet area near the lake. A spacious, well-maintained home with plenty of room for living, entertaining, and relaxing. This home has all the bell and whistles! Schedule your showing today.

5
beds

4
baths

3,780 Sq.Ft. LIVING AREA

0.71 Acres lot

Jessica Hayes

Jessica Hayes

Features & Amenities

Interior

  • total bedrooms5
  • Total bathrooms4
  • full bathrooms3
  • half bathroom1
  • Laundry room Main Level, In Unit, Laundry Closet
  • Flooring Hardwood
  • Fireplace Double Sided, Wood Burning, Gas Log, Gas Starter
  • APPLIANCES Range, Microwave, Dishwasher, Refrigerator, Washer, Dryer, Stainless Steel Appliance(s)
  • other interior Features Vaulted Ceiling(s), Cathedral Ceiling(s), Wet Bar, 1st Floor Bedroom, 1st Floor Full Bath

Area & Lot

  • Status Sold
  • Date Sold July 13, 2026
  • Living Area3,780 Sq.Ft.
  • Lot Area0.71 Acres
  • MLS® ID12660601
  • TypeResidential
  • YEAR BUILT2005
  • Architecture StylesContemporary
  • View DescriptionWater
  • School District146

Exterior

  • Garage Space3.0
  • water SourceLake Michigan
  • roofAsphalt
  • lot featuresLandscaped
  • parkingConcrete, Garage Door Opener, Yes, Garage Owned, Attached, Garage
  • HEAT TYPENatural Gas, Forced Air
  • AIR CONDITIONINGCentral Air
  • sewerPublic Sewer
  • SubstructureBlock, Concrete Perimeter
  • Disability FeaturesTwo or More Access Exits, Door Width 32 Inches or More, Hall Width 36 Inches or More, Swing In Door(s)

Financial

  • Sales Price$525,000
  • Real Estate Tax $20,707/yr

Work With Us

CENTURY 21 SGR has the knowledge and experience to help you. Whether buying or selling a single family home, condo, townhouse, loft, investment or commercial property, you can rely on us.

Follow Us on Instagram