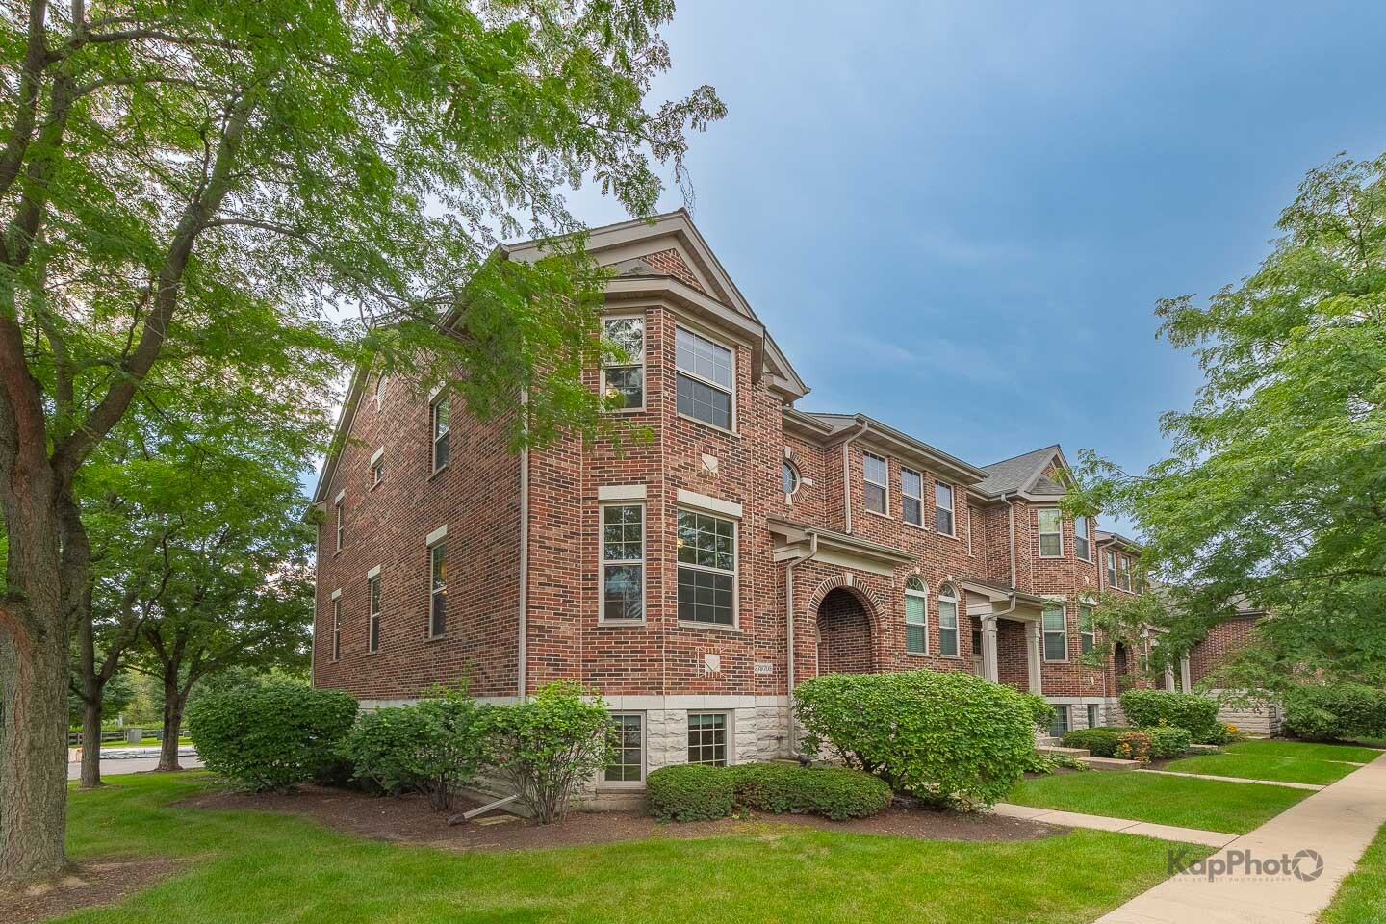
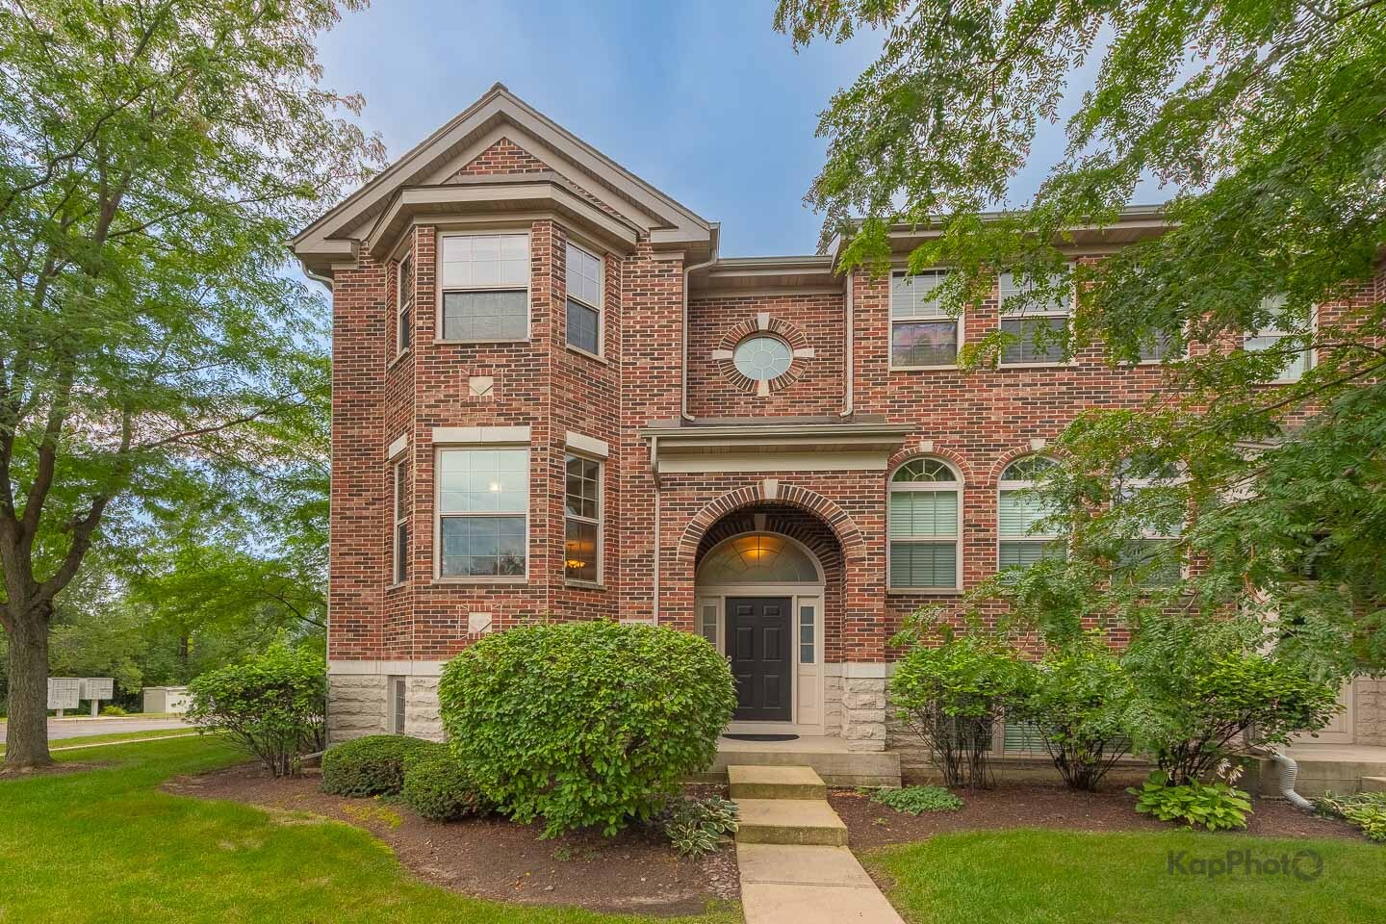
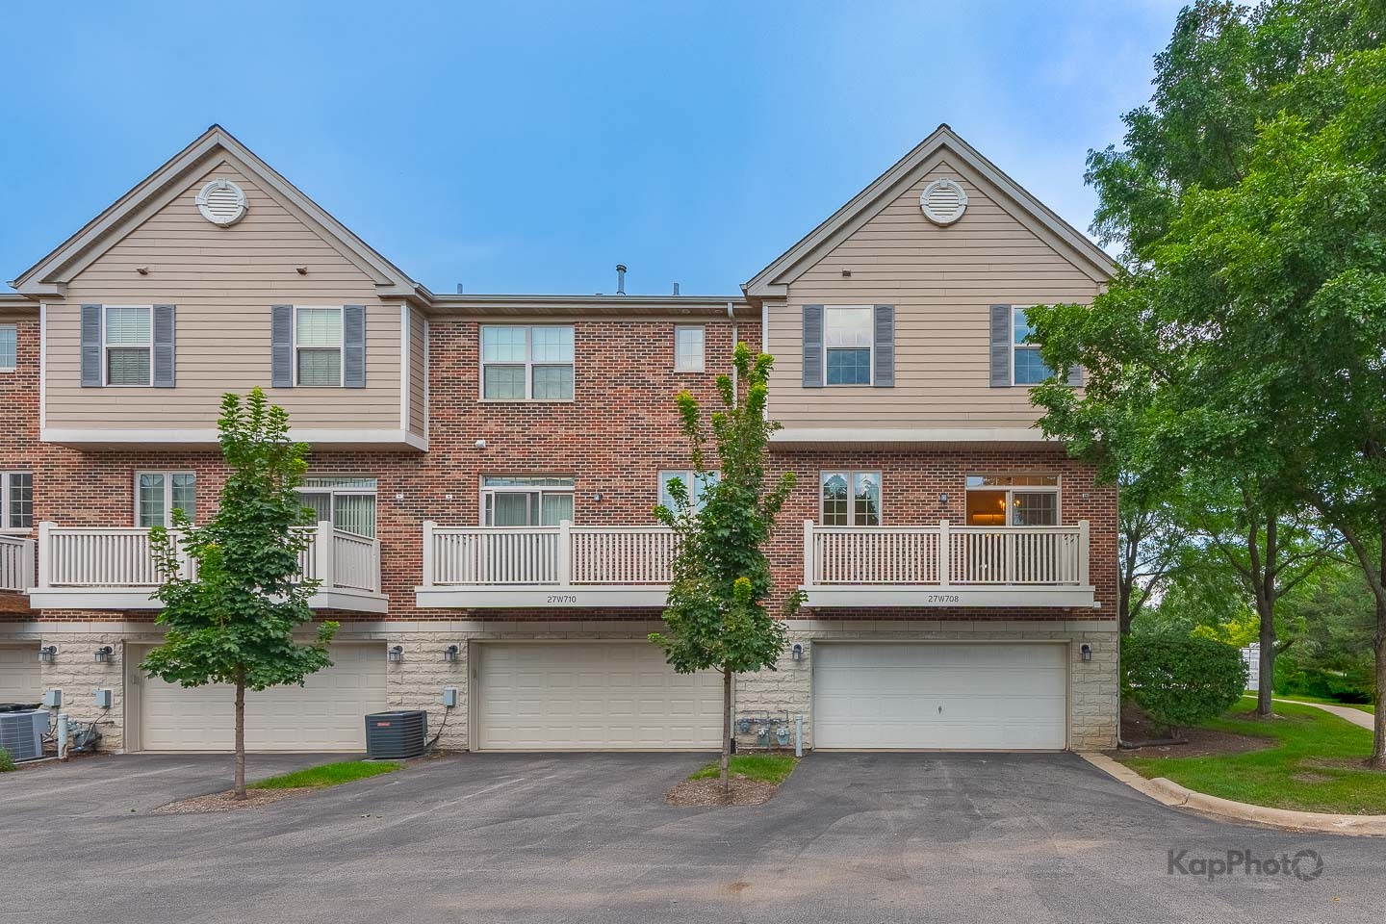
Red brick residential building with arched entryways, landscaped shrubs, and mature trees.
27W708 N Meadowview Drive
SEE ALL PHOTOS
Red brick residential building with arched entryways, landscaped shrubs, and mature trees.
27W708 N Meadowview Drive
Bought with William Anderson with Berkshire Hathaway HomeServices Chicago and Listed by Steven Powers with Century 21 S.G.R., Inc. 312-375-1157
Sold

27W708 N Meadowview Drive

27W708 N Meadowview Drive, Winfield, IL 60190

$395,000
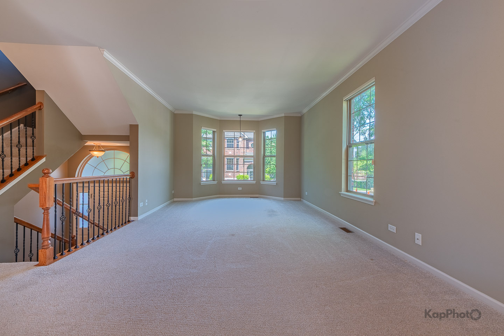
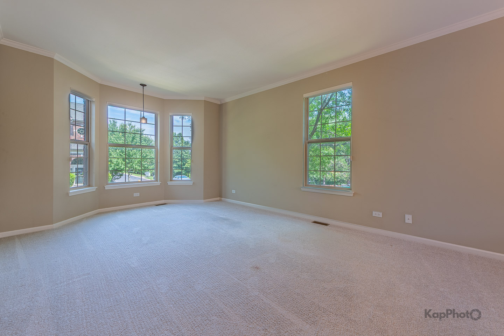
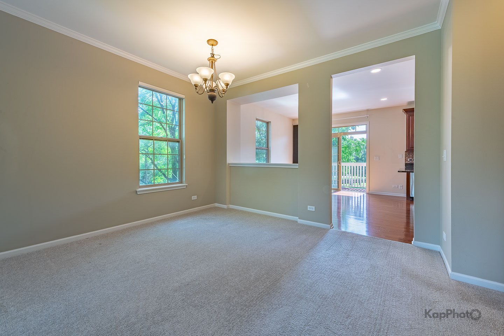
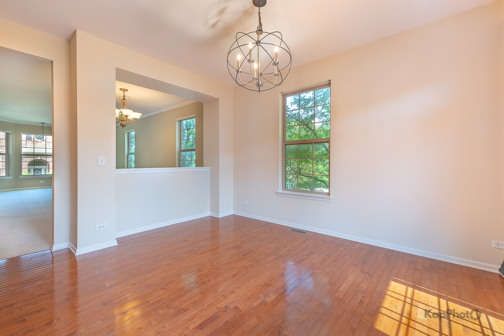
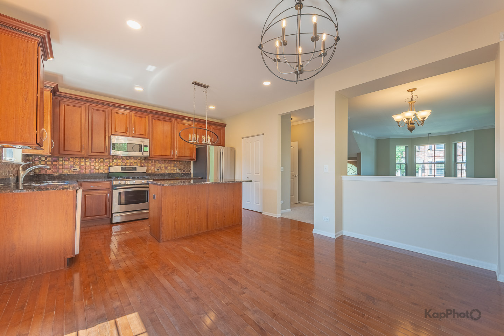
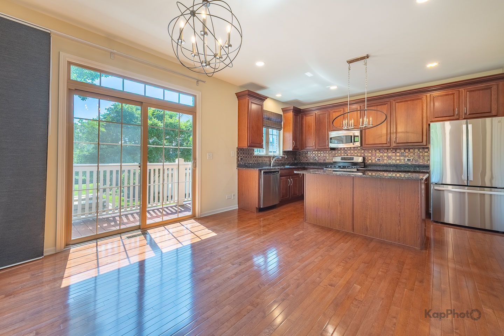
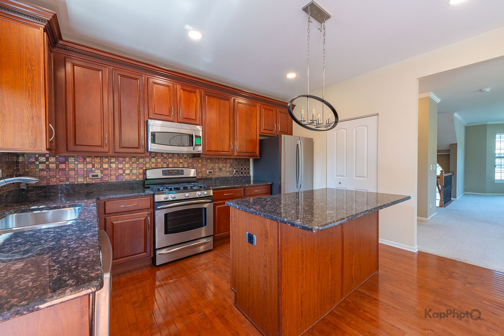
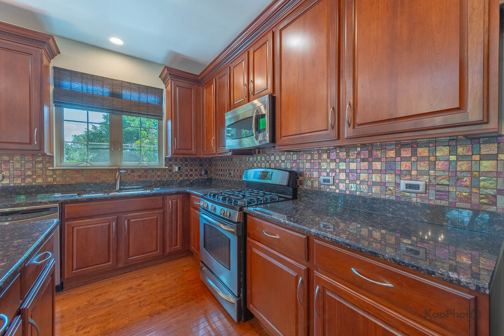
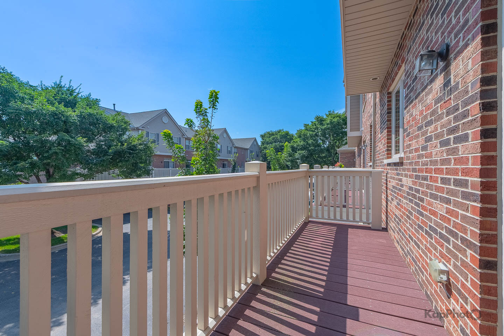
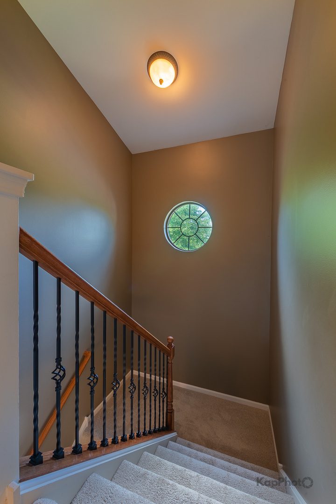
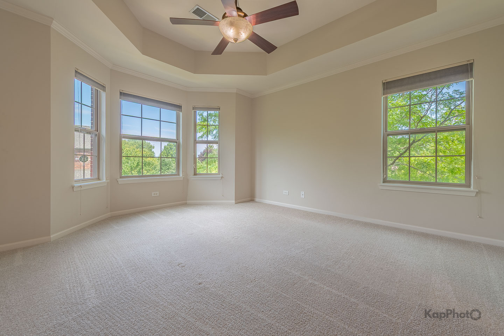
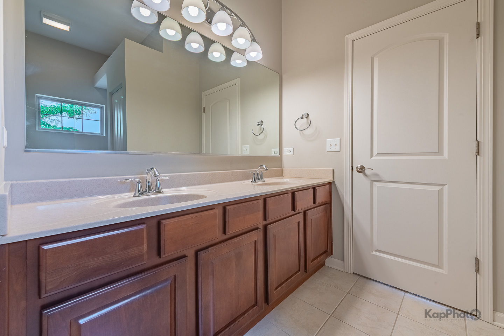
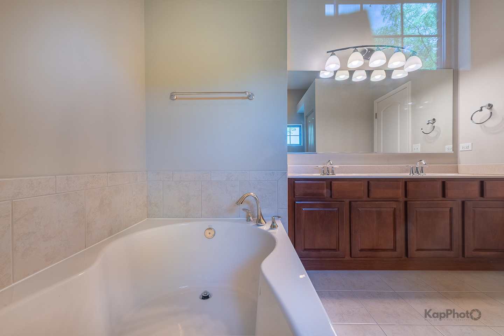
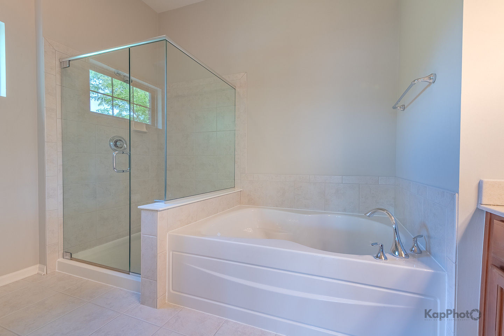
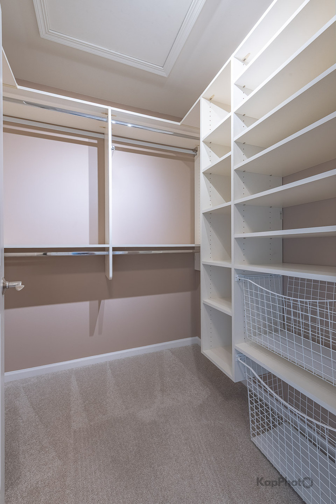
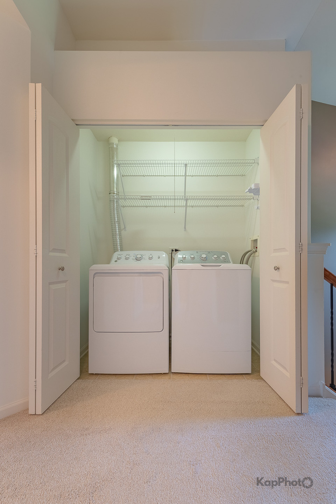
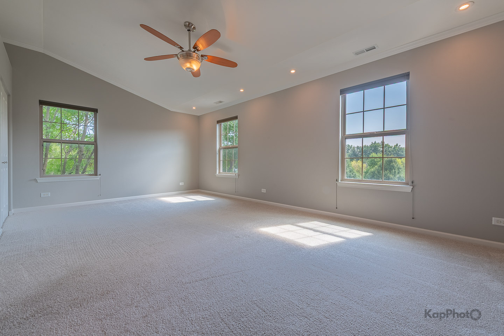
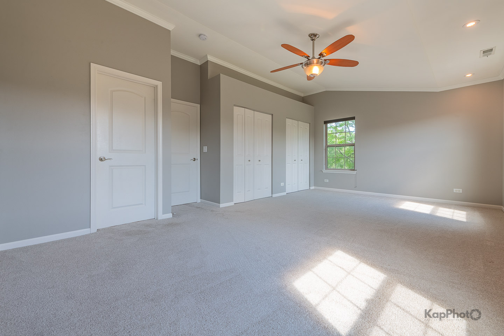
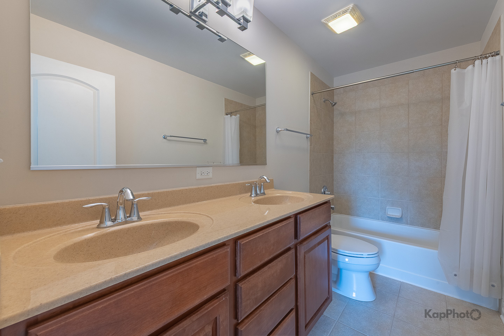
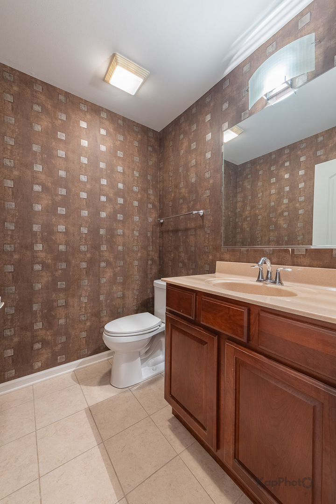
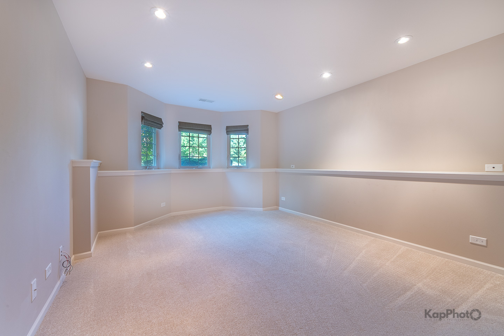
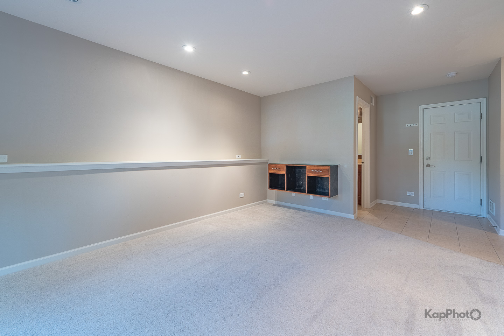
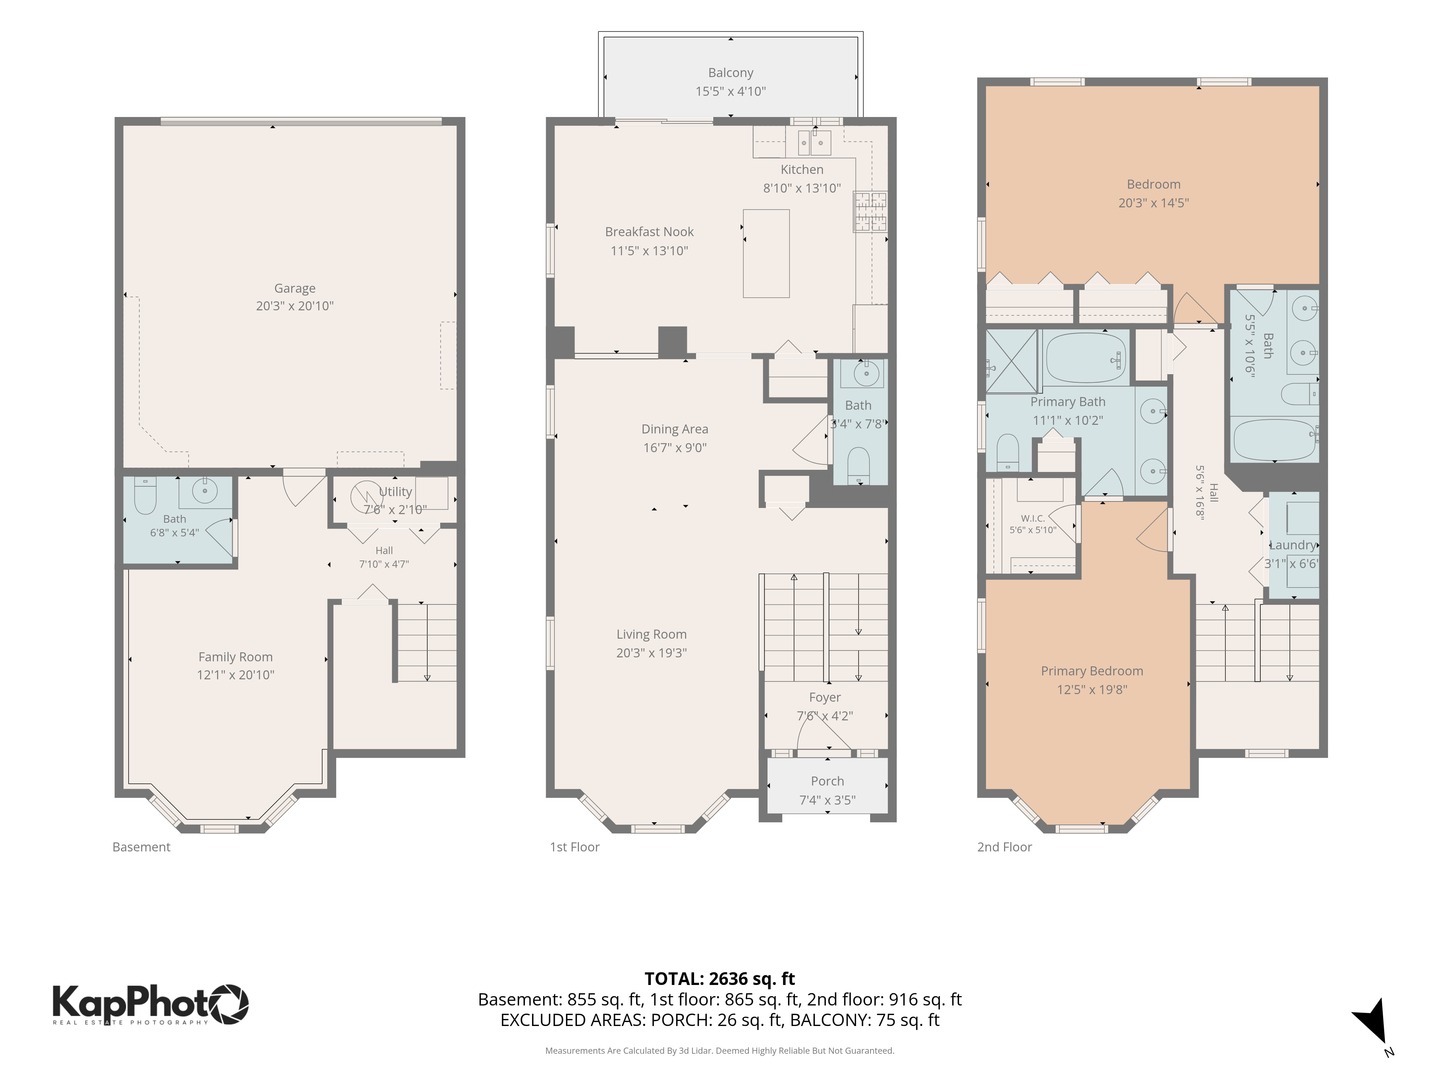
This beautifully upgraded brick end-unit townhome offers an exceptional combination of style, space, and convenience. The designer kitchen is thoughtfully appointed with granite countertops, a glass-and-stone backsplash, a large center island, pantry, upgraded stainless steel appliances, crown molding, slide-out cabinet shelving, and both under and above-cabinet lighting. Hardwood flooring flows throughout the main level, where an open and inviting layout leads to a private deck-perfect for grilling, entertaining, or relaxing outdoors. Upstairs, you'll find two spacious primary suites, each featuring a private en-suite bath and generous closet space with custom high-end organizers. One suite is enhanced by an elegant tray ceiling, while the other showcases a dramatic vaulted ceiling. Convenient second-floor laundry is located just steps from both bedrooms. The finished lower level provides additional flexible living space, ideal for a family room, home office, gym, or media room, and features above-grade windows, upgraded lighting, and an additional bathroom. Even the attached two-car garage has been meticulously finished with epoxy-coated flooring, extensive built-in cabinetry, and enhanced lighting. Additional upgrades include professional window treatments and newer carpeting. Ideally located near the Metra station, Northwestern Medicine Central DuPage Hospital, scenic walking and biking paths, parks, and all the shopping, dining, and amenities of downtown Winfield. This move-in-ready end unit has been exceptionally maintained and is truly a standout.

2
beds

4
baths

2,216 Sq.Ft. LIVING AREA

Steven Powers

Steven Powers

Features & Amenities

Interior

  • total bedrooms2
  • Total bathrooms4
  • full bathrooms2
  • half bathrooms2
  • Laundry room Upper Level, Washer Hookup
  • Flooring Hardwood
  • APPLIANCES Range, Microwave, Dishwasher, Refrigerator, Disposal, Stainless Steel Appliance(s)
  • other interior Features Cathedral Ceiling(s), Walk-In Closet(s)

Area & Lot

  • Status Sold
  • Date Sold October 14, 2026
  • Living Area2,216 Sq.Ft.
  • MLS® ID12742062
  • TypeTownhouse
  • YEAR BUILT2007
  • Elementary SchoolWinfield Elementary School
  • Middle SchoolWinfield Middle School
  • High SchoolCommunity High School
  • School District94

Exterior

  • STORIES3
  • Garage Space2.0
  • water SourcePublic
  • roofAsphalt
  • lot featuresCommon Grounds, Landscaped
  • parkingAsphalt, Garage Door Opener, Yes, Garage Owned, Attached, Garage
  • HEAT TYPENatural Gas
  • AIR CONDITIONINGCentral Air
  • sewerPublic Sewer
  • SubstructureConcrete Perimeter
  • other exterior FeaturesBalcony

Financial

  • Sales Price$395,000
  • Real Estate Tax $8,980/yr
  • HOA $336/mo

Work With Us

CENTURY 21 SGR has the knowledge and experience to help you. Whether buying or selling a single family home, condo, townhouse, loft, investment or commercial property, you can rely on us.

Follow Us on Instagram