3409 Fairlawn Drive
3409 Fairlawn Drive
3409 Fairlawn Drive
3409 Fairlawn Drive
3409 Fairlawn Drive
3409 Fairlawn Drive
3409 Fairlawn Drive
3409 Fairlawn Drive
3409 Fairlawn Drive
3409 Fairlawn Drive
3409 Fairlawn Drive
3409 Fairlawn Drive
3409 Fairlawn Drive
3409 Fairlawn Drive
3409 Fairlawn Drive
3409 Fairlawn Drive
3409 Fairlawn Drive
3409 Fairlawn Drive
3409 Fairlawn Drive
3409 Fairlawn Drive
SEE ALL PHOTOS
3409 Fairlawn Drive
3409 Fairlawn Drive
3409 Fairlawn Drive
3409 Fairlawn Drive
3409 Fairlawn Drive
3409 Fairlawn Drive
3409 Fairlawn Drive
3409 Fairlawn Drive
3409 Fairlawn Drive
3409 Fairlawn Drive
3409 Fairlawn Drive
3409 Fairlawn Drive
3409 Fairlawn Drive
3409 Fairlawn Drive
3409 Fairlawn Drive
3409 Fairlawn Drive
3409 Fairlawn Drive
3409 Fairlawn Drive
3409 Fairlawn Drive
3409 Fairlawn Drive
Listed by Kelly Parker with Compass 312-881-8981
Sold

3409 Fairlawn Drive

3409 Fairlawn Drive, Glenview, IL 60025

$355,000
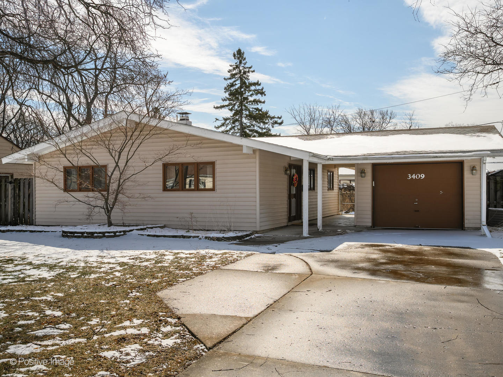
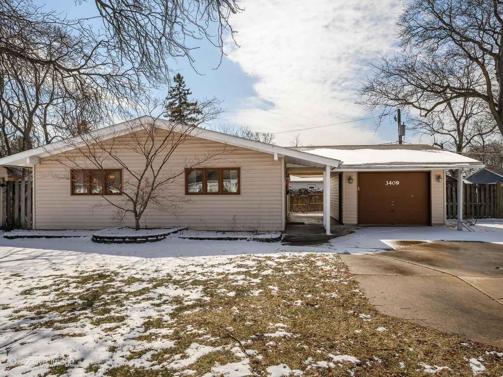
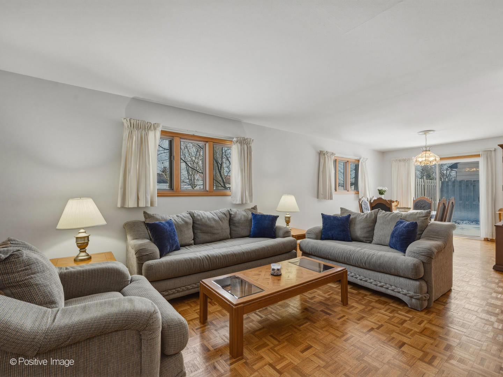
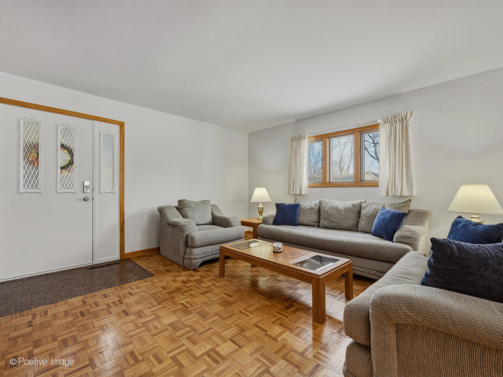
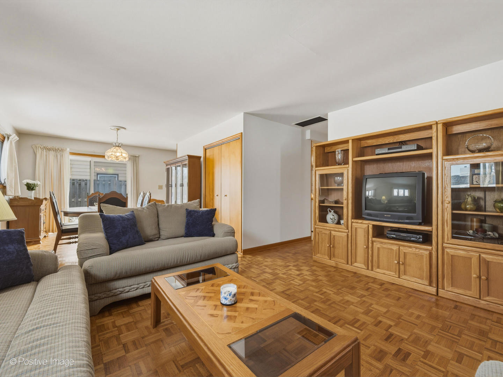
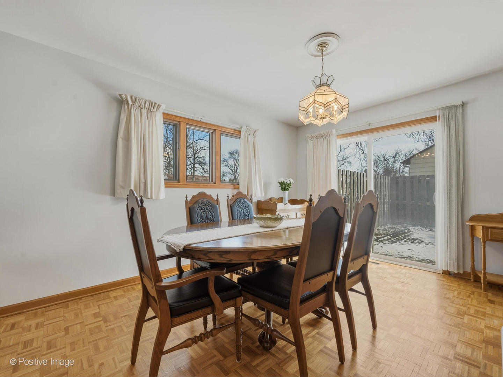
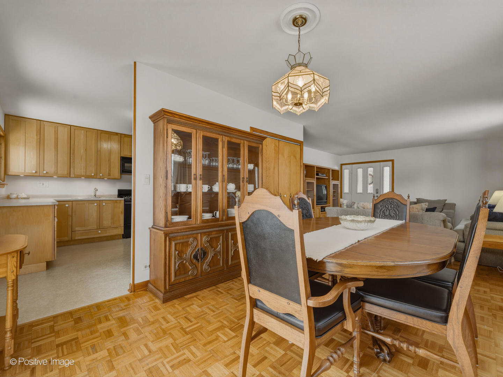
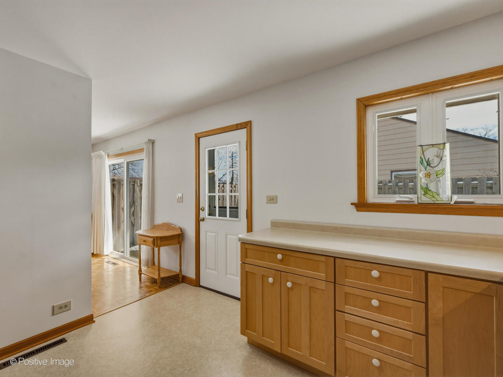
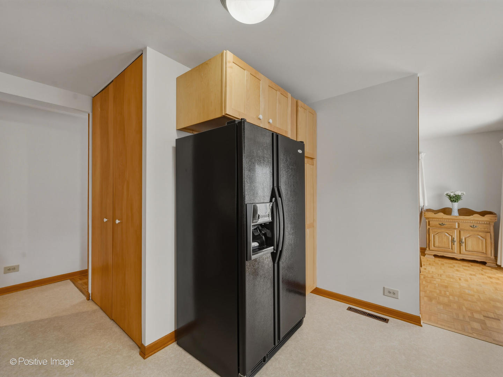
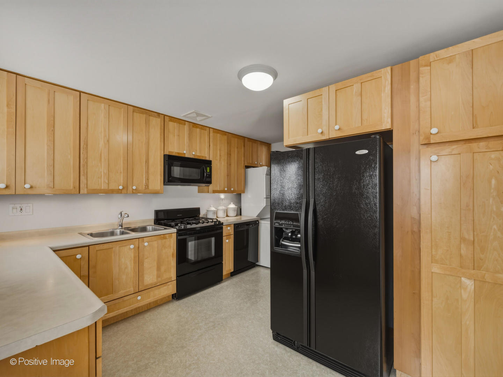
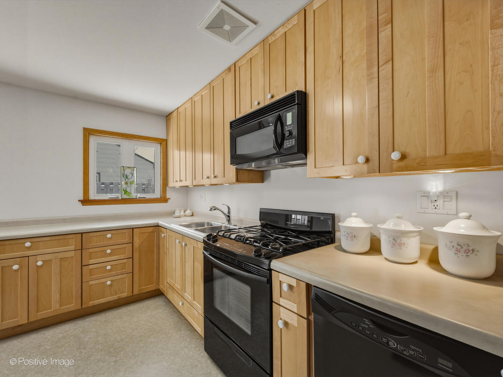
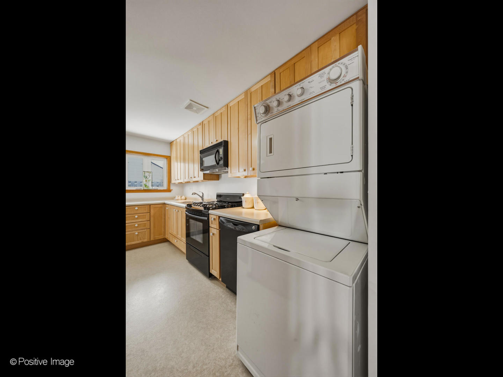
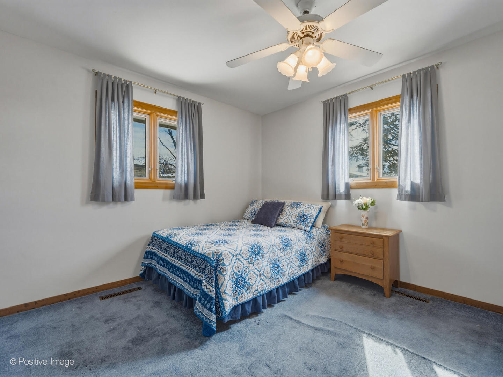
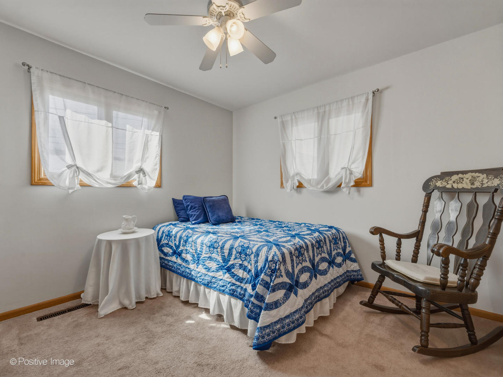
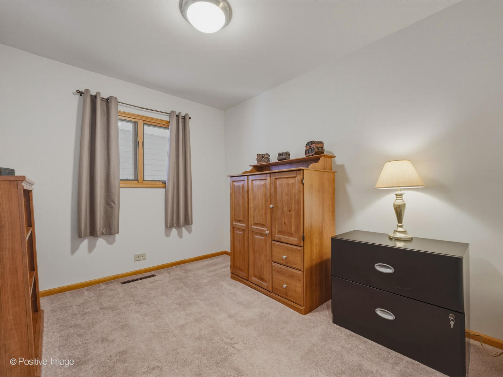
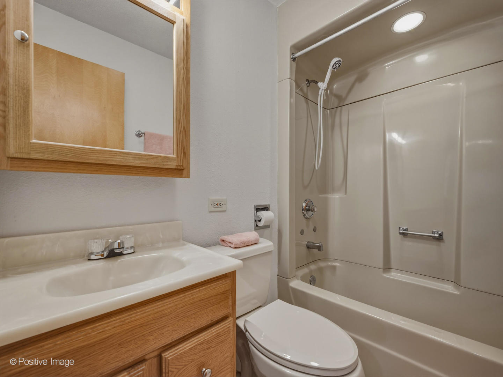
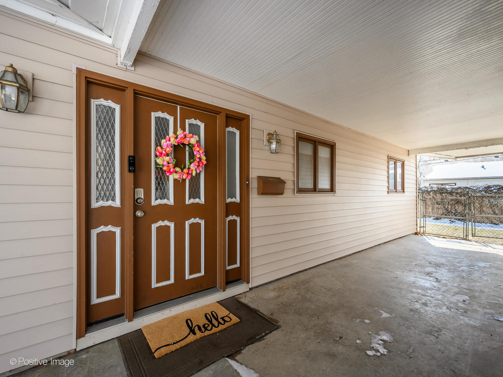
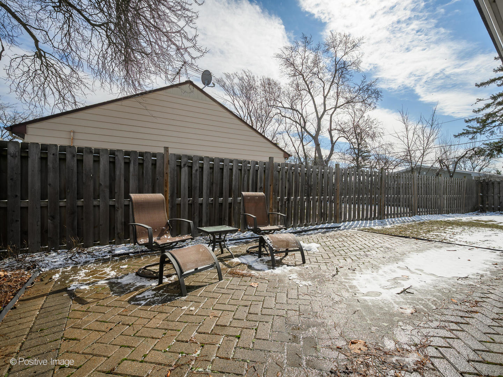
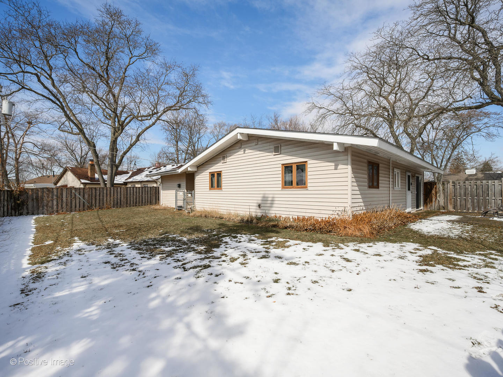
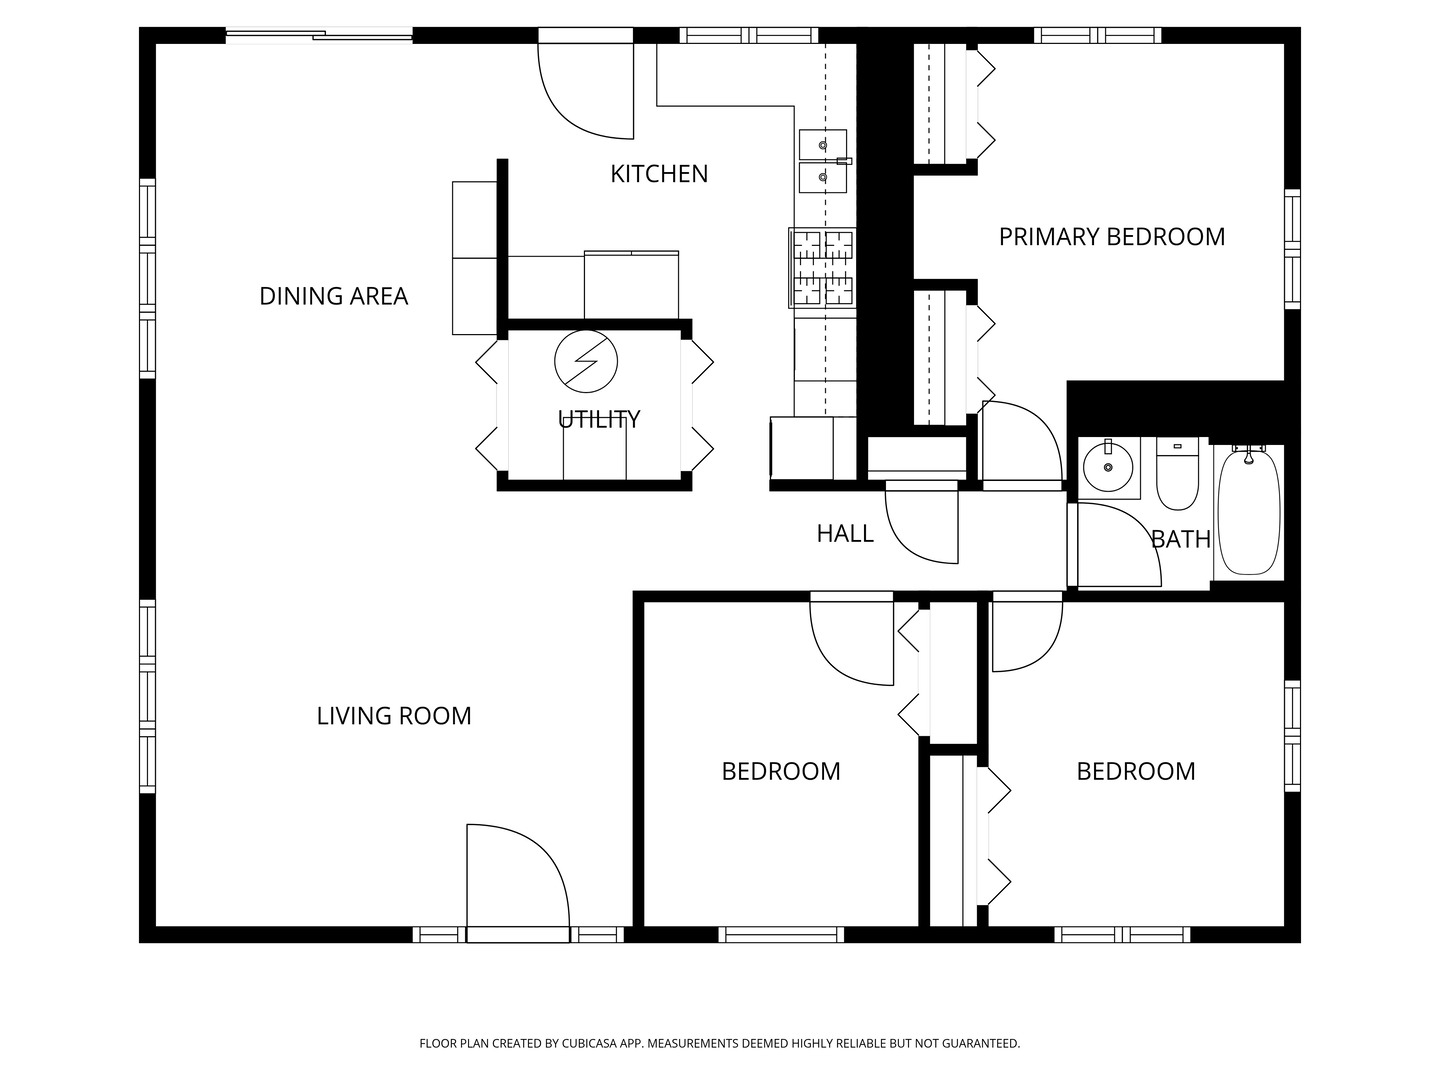
Nestled in the Westfield subdivision of Glenview, this charming 3 bedroom, 1 bath home is ready for it's next owner. This inviting residence offers a perfect blend of comfort, functionality, and convenience - ideal for anyone seeking a move-in-ready home. Step inside to find a bright and welcoming living space with a practical layout designed for everyday living. The living and dining space are open to each other and lead out onto a paver patio, great for entertaining! The kitchen offers tons of maple cabinetry including a sizeable pantry cabinet. Three generously sized bedrooms provide flexibility for family, guests, or a home office. Outside, enjoy a spacious fenced yard that's perfect for relaxing, gardening, or entertaining and adds valuable living space. There is a one car garage attached by a breezeway providing coverage from the weather as you come and go. No need to worry about storage as there is a large storage space/workroom in the rear of the garage as well as a shed. Located in a convenient area of Glenview, the home is close to parks, shopping, dining, and commuter routes, making daily errands and travel simple and efficient.

3
beds

1
bath

1,073 Sq.Ft. LIVING AREA

Cesar Gallegos

Cesar Gallegos

Features & Amenities

Interior

  • total bedrooms3
  • Total bathroom1
  • full bathroom1
  • Laundry room Main Level, Gas Dryer Hookup, In Unit, In Kitchen
  • Flooring Hardwood
  • APPLIANCES Range, Microwave, Dishwasher, Refrigerator, Washer, Dryer, Gas Cooktop, Gas Oven
  • other interior Features 1st Floor Bedroom, 1st Floor Full Bath, Separate Dining Room

Area & Lot

  • Status Sold
  • Living Area1,073 Sq.Ft.
  • MLS® ID12588940
  • TypeResidential
  • YEAR BUILT1959
  • Architecture StylesRanch
  • Elementary SchoolWashington Elementary School
  • Middle SchoolGemini Junior High School
  • High SchoolMaine East High School
  • School District207

Exterior

  • Garage Space1.0
  • water SourceLake Michigan, Public
  • roofAsphalt
  • parkingConcrete, Garage Door Opener, Yes, Garage Owned, Detached, Garage
  • HEAT TYPENatural Gas, Forced Air
  • AIR CONDITIONINGCentral Air
  • sewerPublic Sewer
  • other exterior FeaturesBreezeway

Financial

  • Sales Price$355,000
  • Real Estate Tax $2,378/yr
  • HOA $35/yr

Work With Us

CENTURY 21 SGR has the knowledge and experience to help you. Whether buying or selling a single family home, condo, townhouse, loft, investment or commercial property, you can rely on us.

Follow Us on Instagram