
36 S Ashland Avenue Unit: 303
SEE ALL PHOTOS
36 S Ashland Avenue Unit: 303
Listed by Jiewei Wang with Century 21 S.G.R., Inc. 312-275-5802
Leased

36 S Ashland Avenue Unit: 303

36 S Ashland Avenue Unit: 303, Chicago, IL 60607

$2,200/month
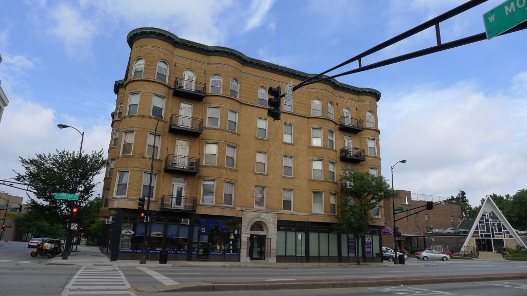
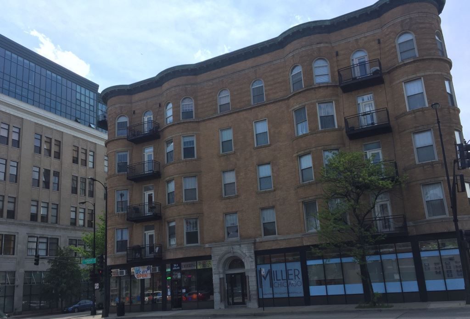
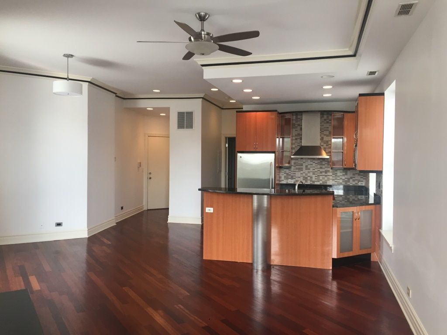
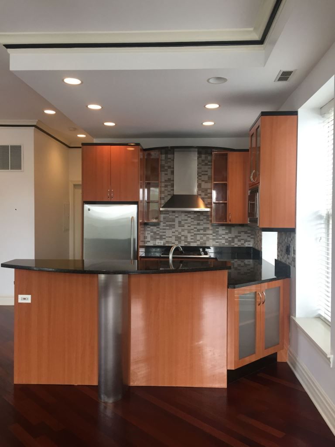
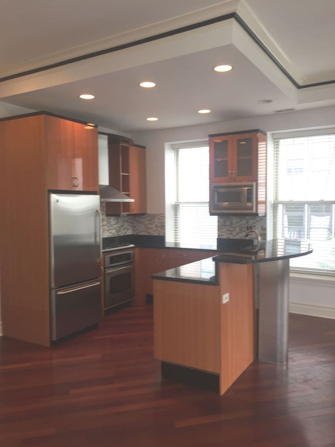
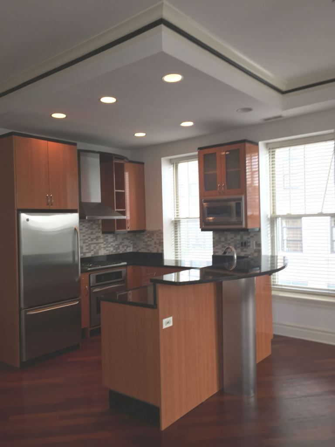
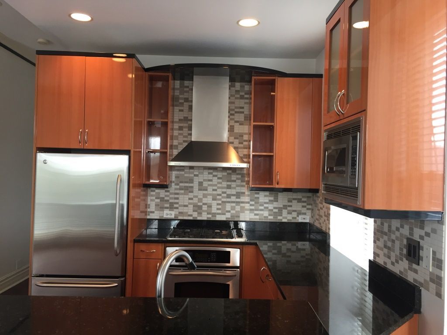
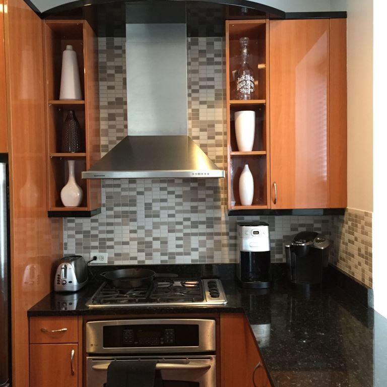
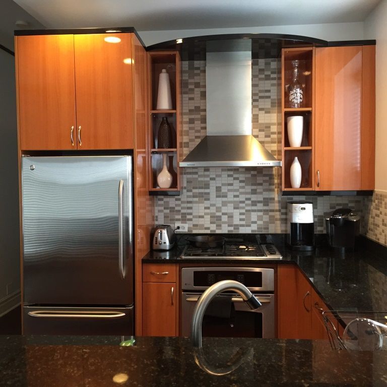
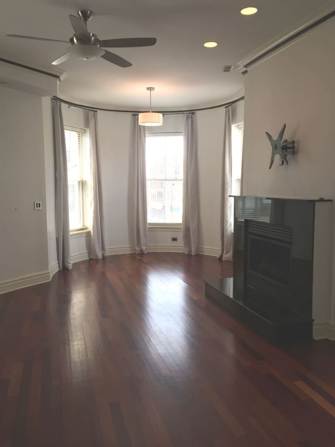
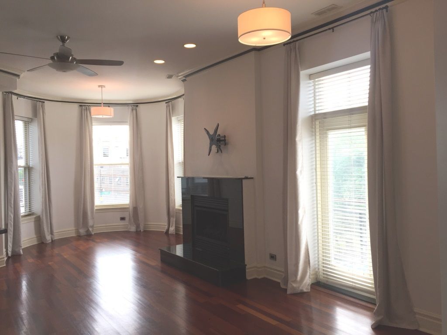
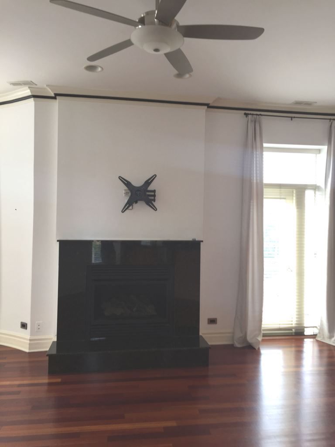
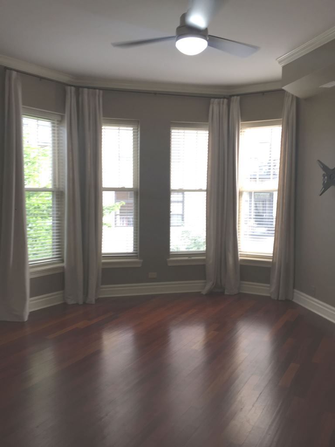
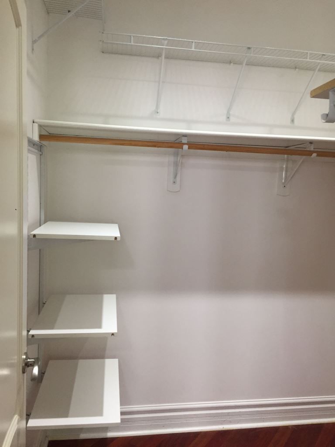
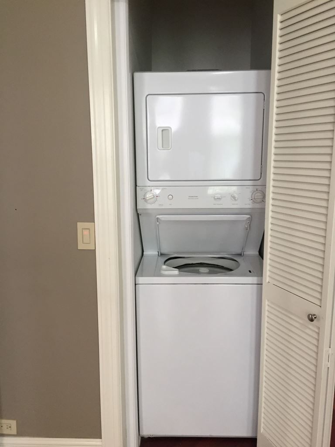
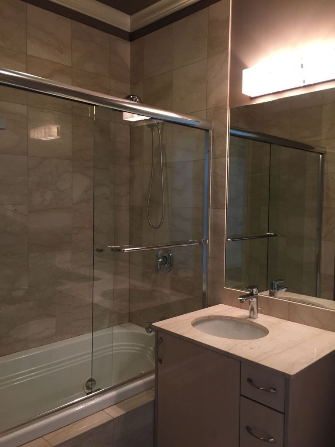
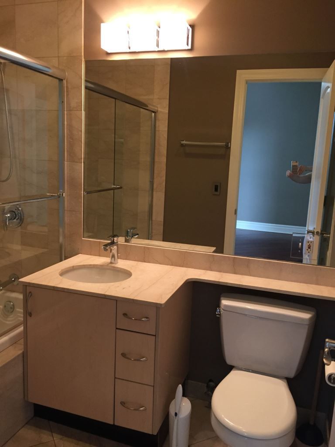
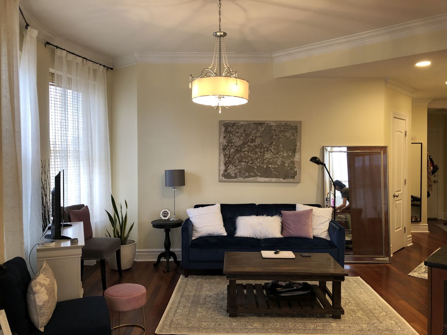
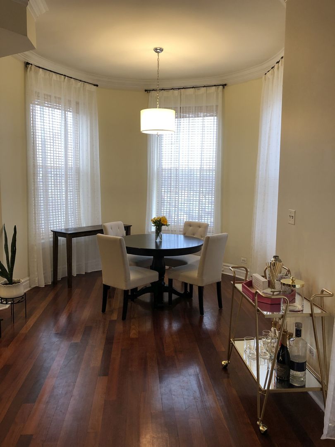
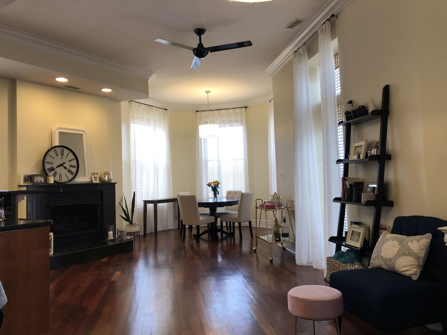
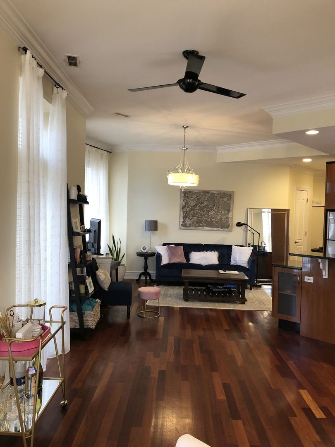
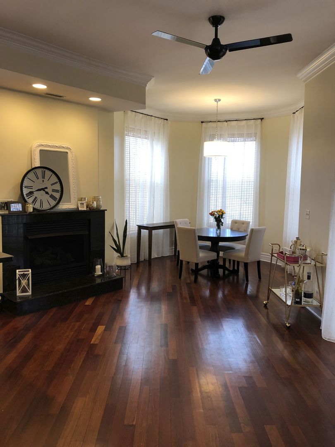
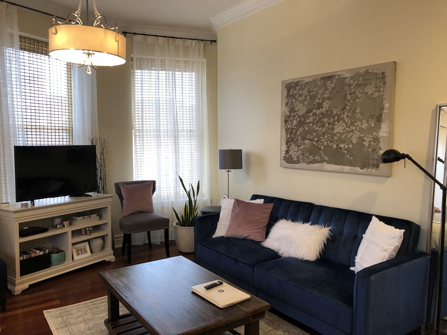
Very bright and spacious corner condo in West Loop, with 1,000+ sq ft of living space in a beautiful layout. High-end finishes include cherry hardwood floors; crown molding throughout; 10-ft ceilings with oversized east/west/south-facing windows; contemporary European-designed kitchen with granite countertops, backsplash, stainless steel appliances, range hood, and garbage disposal; huge living room; marble bath; in-unit laundry; gas fireplace; and balcony. The bedroom offers a walk-in closet with tons of storage space. Storage room (5x7) included in the basement. Close to downtown, CTA Green/Pink Lines, Medical District, expressways, and restaurants. Sorry - no pets, no parking, unit is non-smoking. Available for July occupancy.

1
bed

1
bath

1,000 Sq.Ft. LIVING AREA

Jiewei Wang

Jiewei Wang

Features & Amenities

Interior

  • total bedrooms1
  • Total bathroom1
  • full bathroom1
  • Laundry room Washer Hookup, In Unit
  • Flooring Hardwood
  • Fireplace Gas Starter
  • APPLIANCES Double Oven, Range, Microwave, Dishwasher, Refrigerator, High End Refrigerator, Washer, Dryer, Disposal, Stainless Steel Appliance(s)

Area & Lot

  • Status Leased
  • Date Leased August 1, 2026
  • Living Area1,000 Sq.Ft.
  • MLS® ID12683080
  • TypeCondo
  • School District299

Exterior

  • STORIES5
  • water SourceLake Michigan
  • roofRubber
  • lot featuresCommon Grounds
  • HEAT TYPENatural Gas
  • AIR CONDITIONINGCentral Air
  • sewerPublic Sewer
  • SubstructureConcrete Perimeter
  • HOA AmenitiesElevator in Residence, Storage
  • other exterior FeaturesBalcony

Financial

  • Lease Price$2,200/mo

Work With Us

CENTURY 21 SGR has the knowledge and experience to help you. Whether buying or selling a single family home, condo, townhouse, loft, investment or commercial property, you can rely on us.

Follow Us on Instagram