505 N MCCLURG Court Unit: 3905
SEE ALL PHOTOS
505 N MCCLURG Court Unit: 3905
Listed by Jill Silverstein with Compass 312-319-1168
Sold

505 N MCCLURG Court Unit: 3905

505 N MCCLURG Court Unit: 3905, Chicago, IL 60611

$720,000
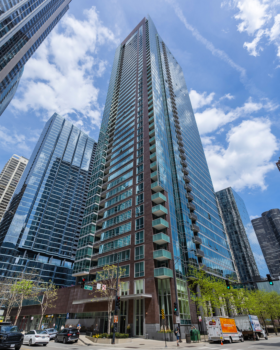
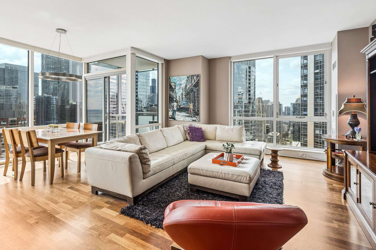
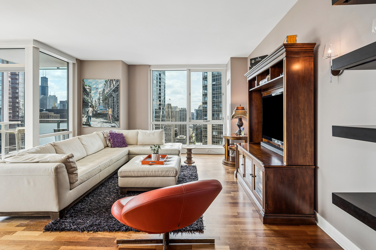
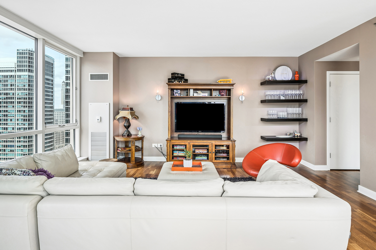
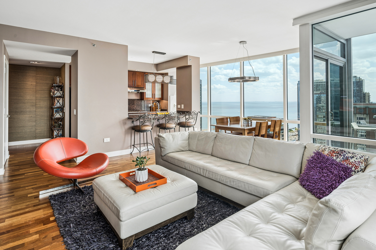
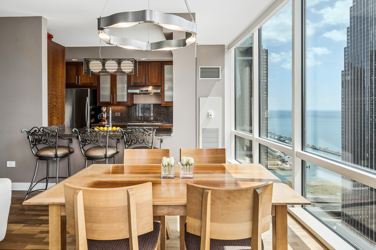
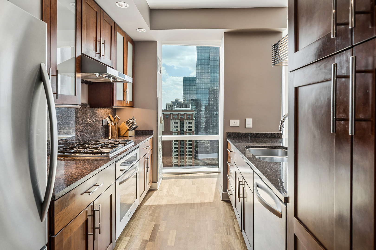
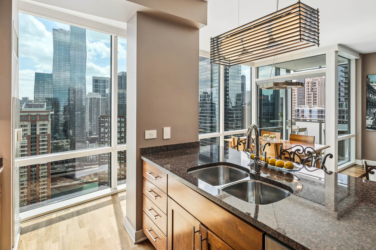
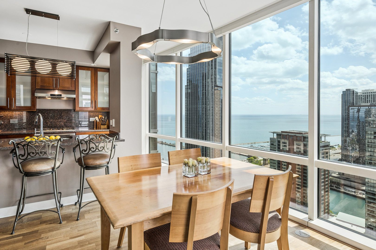
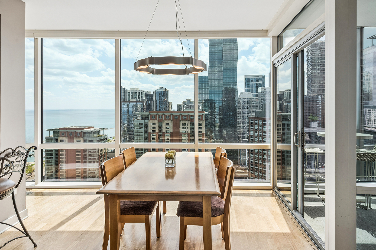
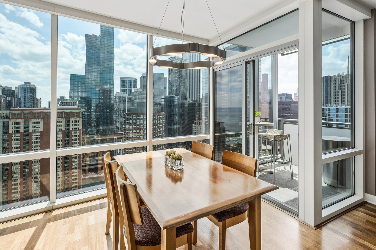
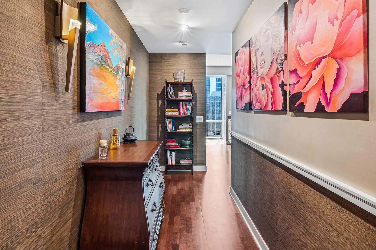
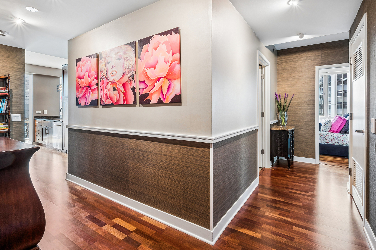
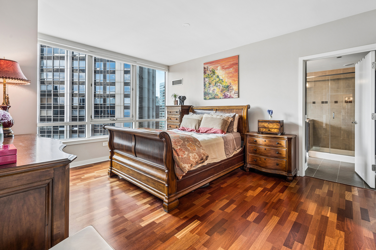
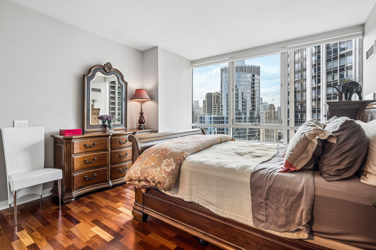
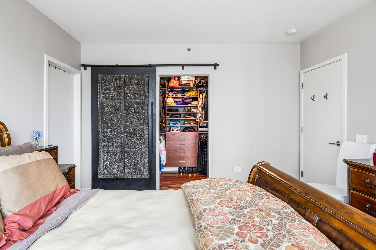
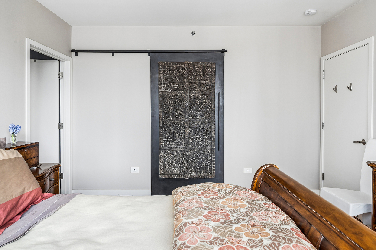
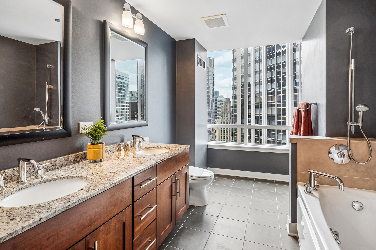
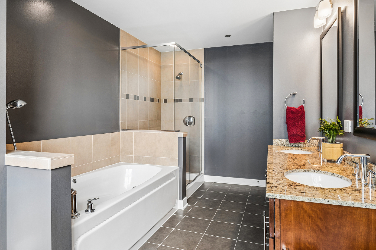
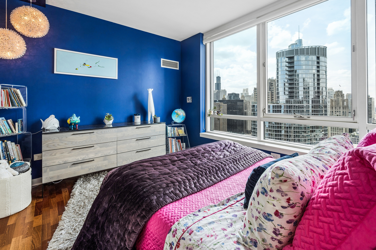
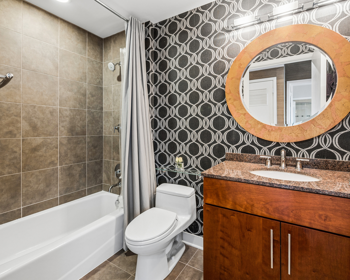
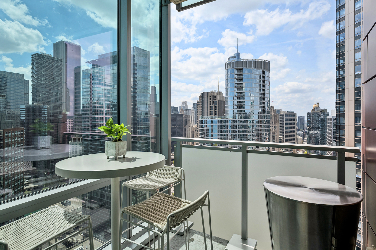
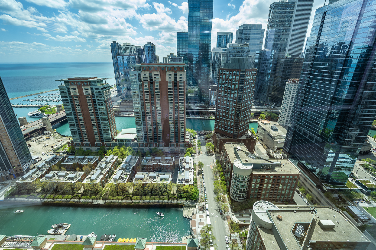
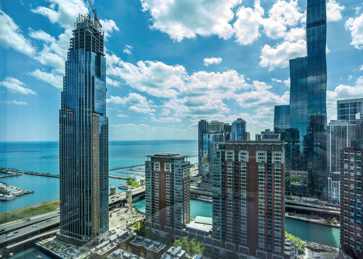
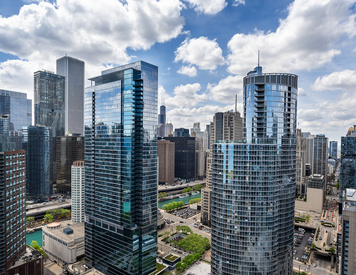
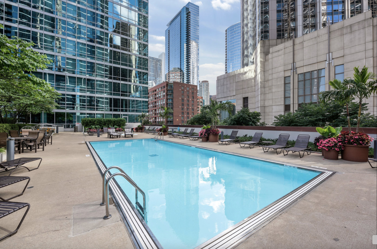
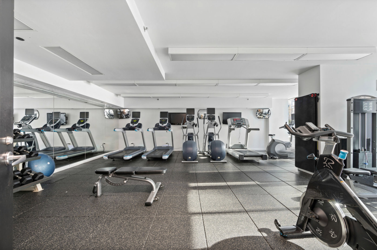
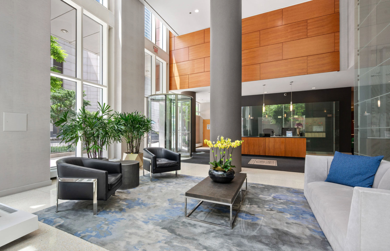
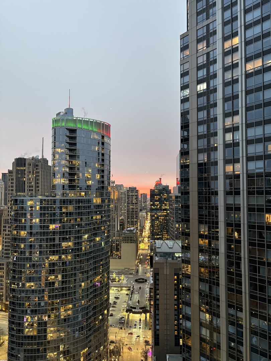
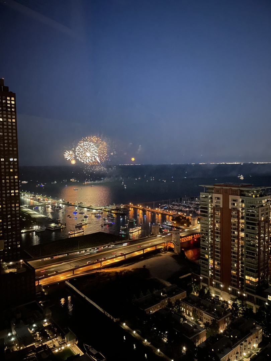
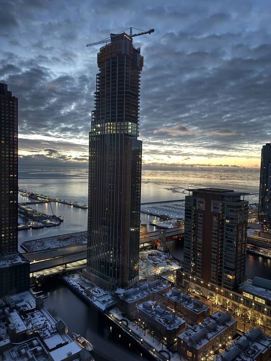
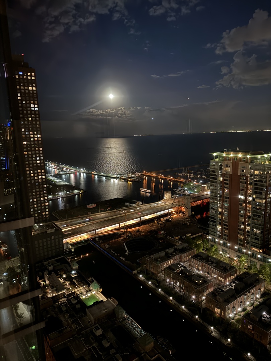
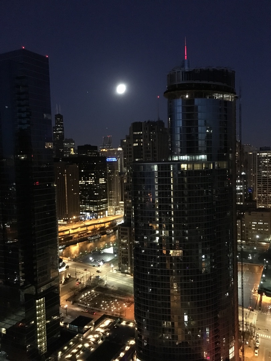
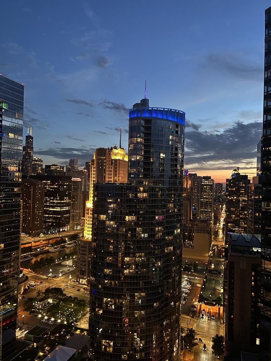
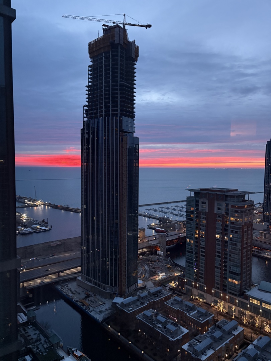
Positioned in the heart of Streeterville, this exceptional SOUTHWEST CORNER residence at Parkview offers a rare balance of panoramic views, natural light, and refined city living. Wrapped in floor-to-ceiling windows, the home captures sweeping views of the lake, river, and skyline-an extraordinary perspective unique to the coveted "05" tier. With exposures to the East, West, and South, every moment is framed by iconic Chicago scenery. Designed with both intention and ease, the residence features soaring 9-foot ceilings, rich hardwood flooring, and a private balcony-an uncommon luxury in the neighborhood. A custom glass enclosure elevates the outdoor space, creating a protected, wind-free retreat that extends usability across three seasons while preserving the view. The kitchen is thoughtfully appointed with granite countertops, stainless steel appliances, and warm wood cabinetry, seamlessly opening to the main living area for effortless entertaining. A perfectly integrated dining space comfortably accommodates a six-seat table-an often overlooked but highly valued feature. Throughout the home, curated wall coverings and custom lighting add depth, texture, and a sense of quiet luxury. The primary suite is both inviting and well-proportioned, complete with an ensuite bath featuring dual vanities, a soaking tub, and a large picture window that fills the space with natural light. A generously sized, fully built-out walk-in closet sits discreetly behind a custom-designed statement door-equal parts functional and design-forward. Additional conveniences include in-unit laundry, abundant storage, and a dedicated storage locker. Attached deeded garage parking is available for $40,000. Set within one of the city's most walkable enclaves, the location offers immediate access to the lakefront, beaches, Michigan Avenue, and the Loop. Everyday essentials-including Whole Foods, Target, Walgreens, coffee shops, and a movie theater-are all just steps away. Parkview delivers a full-service lifestyle with 24-hour door staff, a fitness center, theater and party rooms, bike storage, and on-site management. The second-floor outdoor pool and hot tub provide a true urban escape, while the expansive green space of Bennett Park-complete with dog park, playground, and landscaped grounds-offers a rare connection to nature just outside your door. The building is exceptionally well maintained, with strong reserves and high owner occupancy. Located near top-rated schools including Ogden International School, and moments from some of Chicago's most sought-after dining destinations-such as Volare, Pinched on the River, Robert's Pizza, Avli on The Park, and Beatrix-this residence offers both immediate lifestyle appeal and long-term value. A rare opportunity to own a turnkey, light-filled home with outdoor space, iconic views, and unmatched walkability in one of Chicago's most dynamic neighborhoods.

2
beds

2
baths

1,368 Sq.Ft. LIVING AREA

Yaoying Dai

Yaoying Dai

Features & Amenities

Interior

  • total bedrooms2
  • Total bathrooms2
  • full bathrooms2
  • Laundry room Washer Hookup, In Unit
  • Flooring Hardwood
  • APPLIANCES Range, Microwave, Dishwasher, Refrigerator, Freezer, Washer, Dryer, Disposal, Gas Oven
  • other interior Features Storage

Area & Lot

  • Status Sold
  • Date Sold June 15, 2026
  • Living Area1,368 Sq.Ft.
  • MLS® ID12627880
  • TypeCondo
  • YEAR BUILT2008
  • NeighborhoodStreeterville
  • Elementary SchoolOgden Elementary
  • High SchoolWells Community Academy Senior H
  • School District299

Exterior

  • STORIES47
  • Garage Space1.0
  • water SourcePublic
  • parkingYes, Deeded, Attached, Garage
  • HEAT TYPEForced Air
  • AIR CONDITIONINGCentral Air
  • sewerPublic Sewer
  • SubstructureReinforced Caisson
  • HOA AmenitiesBike Room/Bike Trails, Door Person, Elevator in Residence, Exercise Room, Storage, On Site Manager/Engineer, Party Room, Sundeck, Pool, Receiving Room, Service Elevator(s), Spa/Hot Tub, Clubhouse, Elevator(s)
  • other exterior FeaturesBalcony

Financial

  • Sales Price$720,000
  • Real Estate Tax $13,469/yr
  • HOA $1,234/mo

Streeterville

Coming Soon!

Explore

Work With Us

CENTURY 21 SGR has the knowledge and experience to help you. Whether buying or selling a single family home, condo, townhouse, loft, investment or commercial property, you can rely on us.

Follow Us on Instagram