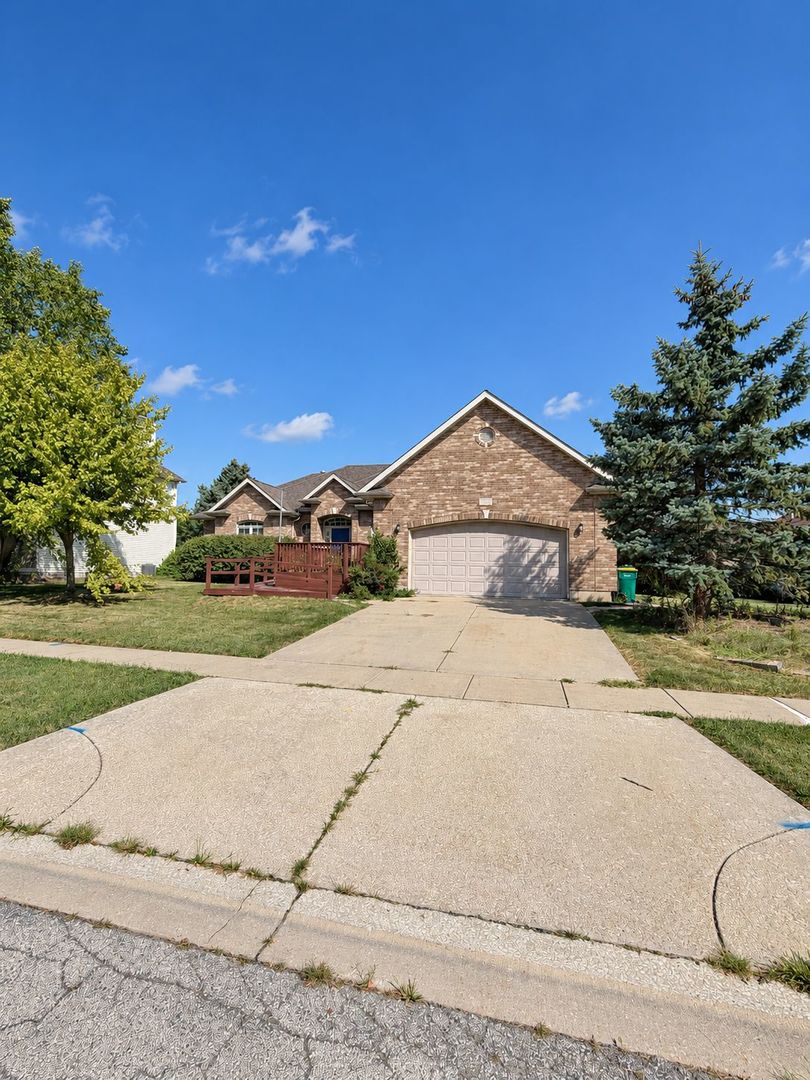
Brick house with a two-car garage, broad concrete driveway, and small wooden front deck.
635 Nathan Lattin Lane
SEE ALL PHOTOS
Brick house with a two-car garage, broad concrete driveway, and small wooden front deck.
635 Nathan Lattin Lane
Bought with Micaela Garcia with OnPath Realty Inc and Listed by Kevin Smith with Century 21 S.G.R., Inc. 708-466-1077
Sold

635 Nathan Lattin Lane

635 Nathan Lattin Lane, Sycamore, IL 60178

$380,000
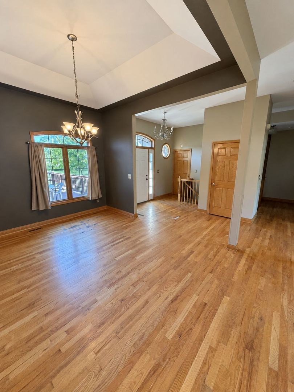
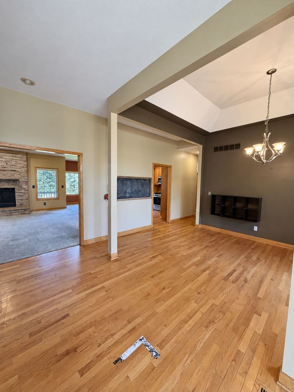
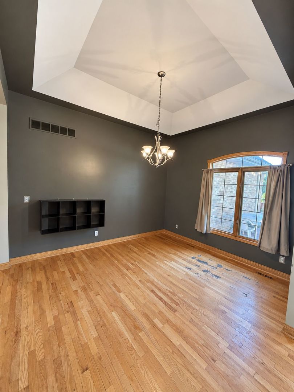
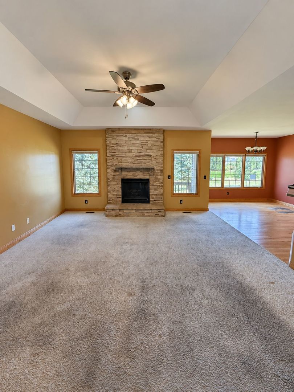
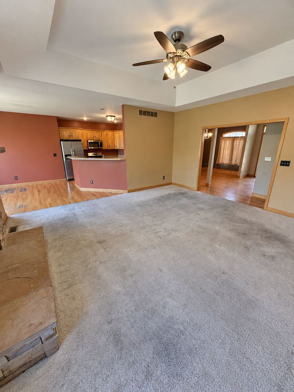
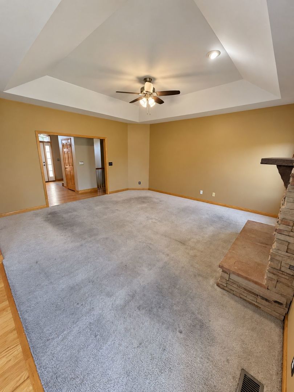
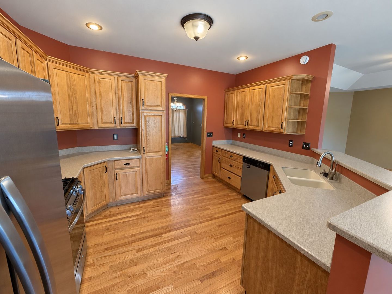
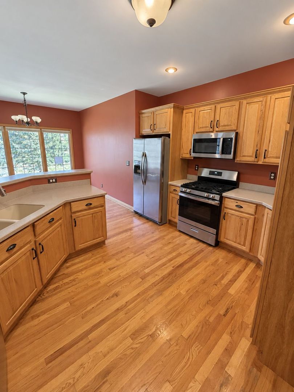
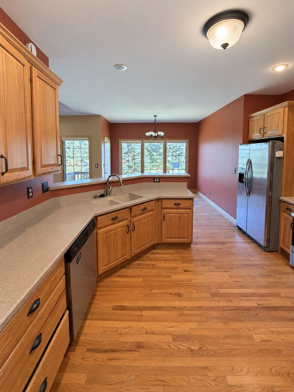
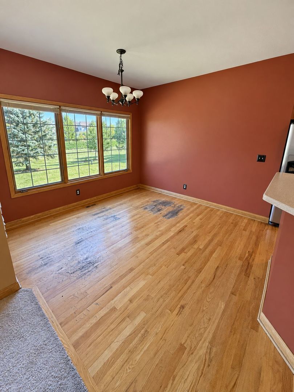
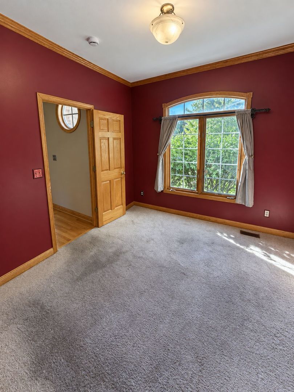
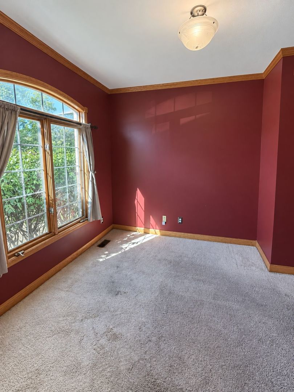
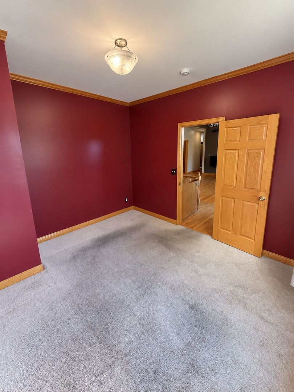
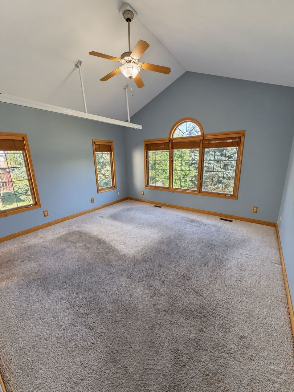
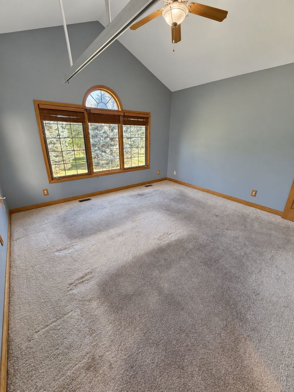
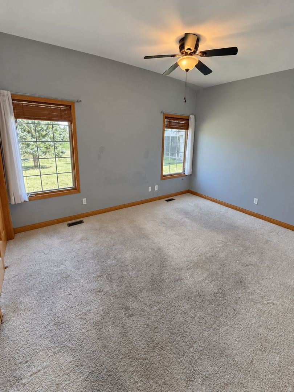
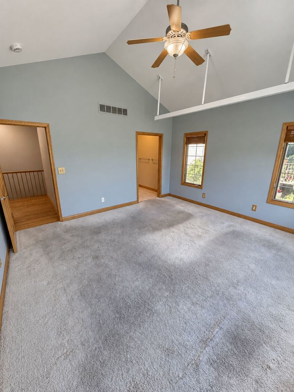
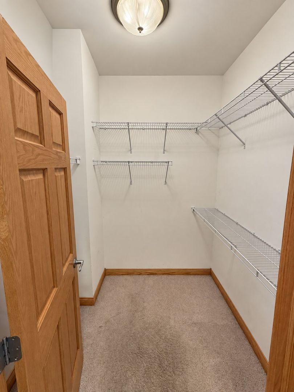
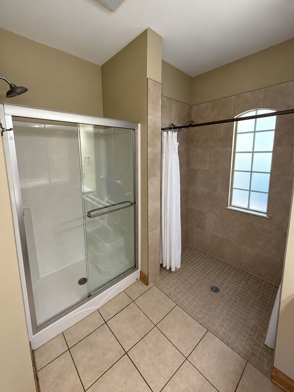
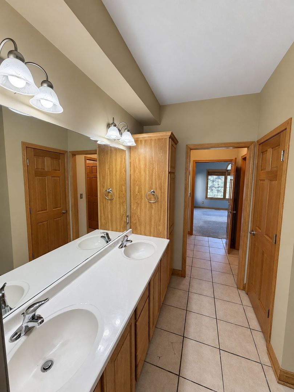
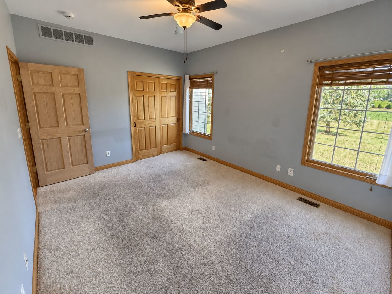
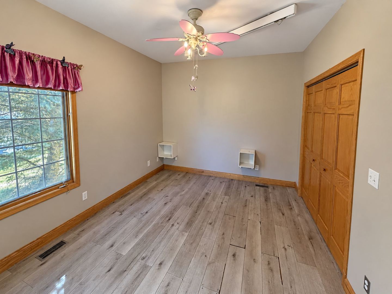
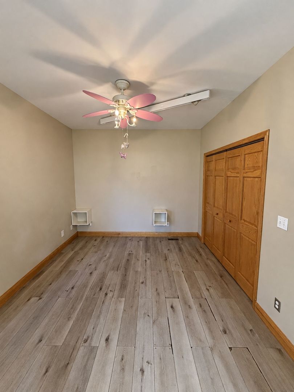
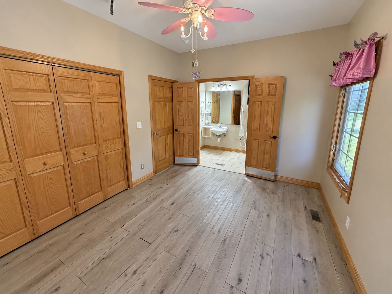
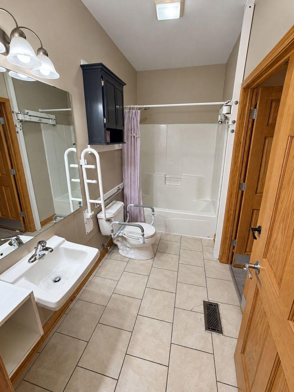
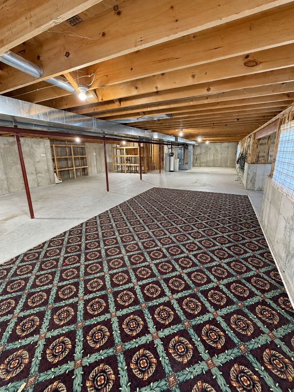
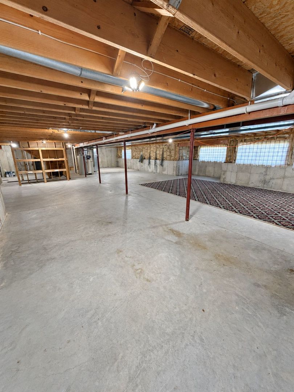
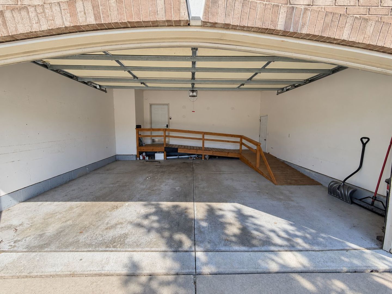
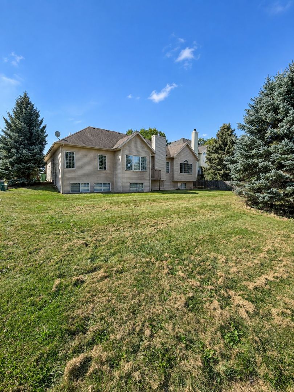
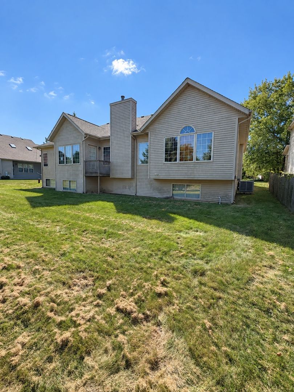
Spacious Ranch with ADA Accessibility & Finished-Lower-Level Potential in Heron Creek! This 3-bedroom, 2-bath ranch offers a desirable split-bedroom floor plan, generous living spaces, and excellent potential to make the home your own. The main level features 9-foot ceilings, hardwood floors, rich oak trim, six-panel doors and a den/office space. The inviting living room showcases a tray ceiling and impressive floor-to-ceiling limestone gas fireplace. The kitchen offers hickory cabinetry, solid-surface countertops, breakfast bar, dining area, and stainless-steel appliances. A separate den/office with crown molding provides a flexible space for work, hobbies, or additional living needs. A cozy sitting deck off the dining area provides a convenient spot to enjoy your morning coffee or relax outdoors, while a second deck at the front of the home adds additional outdoor living space and curb appeal. The spacious primary suite features a vaulted ceiling, walk-in closet, and private bath with double vanity and walk-in shower. The home also offers ADA accessibility features, including wheelchair ramps at both the front entrance and garage, plus a large roll-in shower. Downstairs, the full English basement with lookout exposure is already plumbed for a bathroom and offers substantial potential for future finished living space, recreation, storage, or a hobby area. Price is reflecting the property being sold AS-IS. The home needs some TLC and updating, offering an opportunity for the next owner to add their own personal touches and improvements. Bring your vision and unlock the potential of this spacious Heron Creek ranch!

3
beds

2
baths

2,028 Sq.Ft. LIVING AREA

Kevin Smith

Kevin Smith

Features & Amenities

Interior

  • total bedrooms3
  • Total bathrooms2
  • full bathrooms2
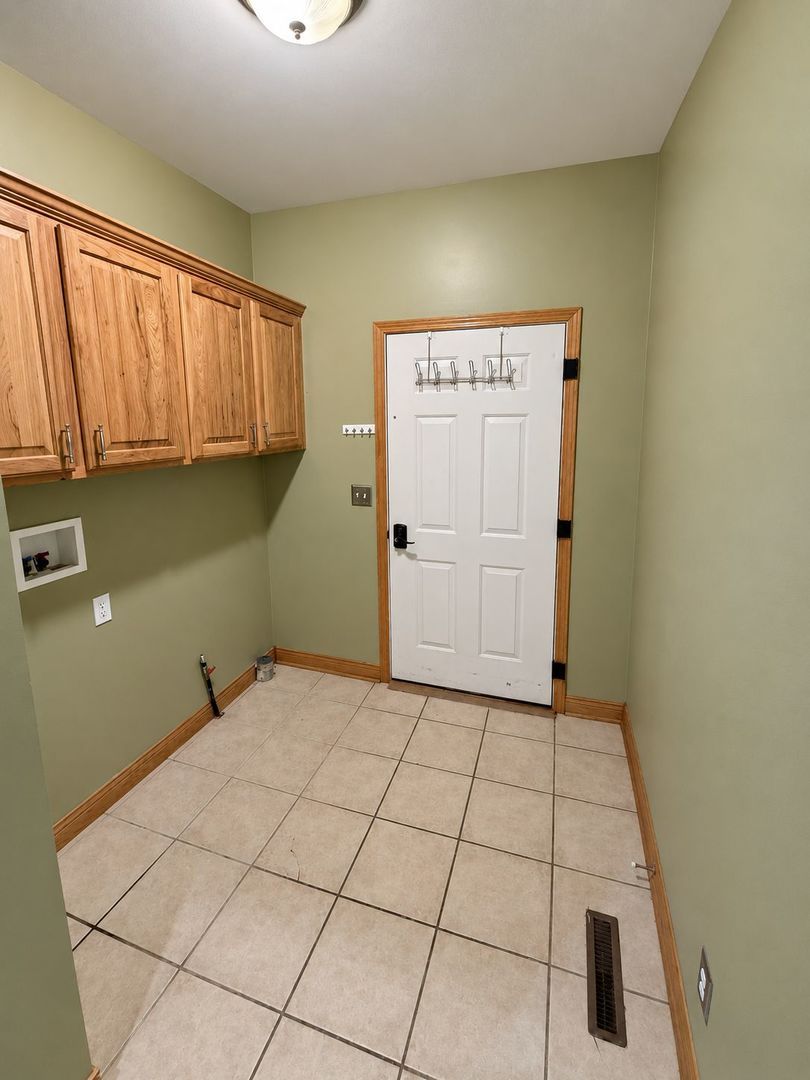
  • Laundry room Main Level
  • Flooring Hardwood
  • Fireplace Gas Log
  • APPLIANCES Range, Microwave, Dishwasher, Refrigerator, Freezer, Disposal, Stainless Steel Appliance(s)
  • other interior Features Vaulted Ceiling(s), 1st Floor Bedroom, 1st Floor Full Bath, Walk-In Closet(s)

Area & Lot

  • Status Sold
  • Date Sold October 30, 2026
  • Living Area2,028 Sq.Ft.
  • MLS® ID12765593
  • TypeResidential
  • YEAR BUILT2006
  • Elementary SchoolNorth Grove Elementary School
  • Middle SchoolSycamore Middle School
  • High SchoolSycamore High School
  • School District427

Exterior

  • Garage Space2.0
  • water SourcePublic
  • roofAsphalt
  • parkingGarage Door Opener, Yes, Garage Owned, Attached, Garage
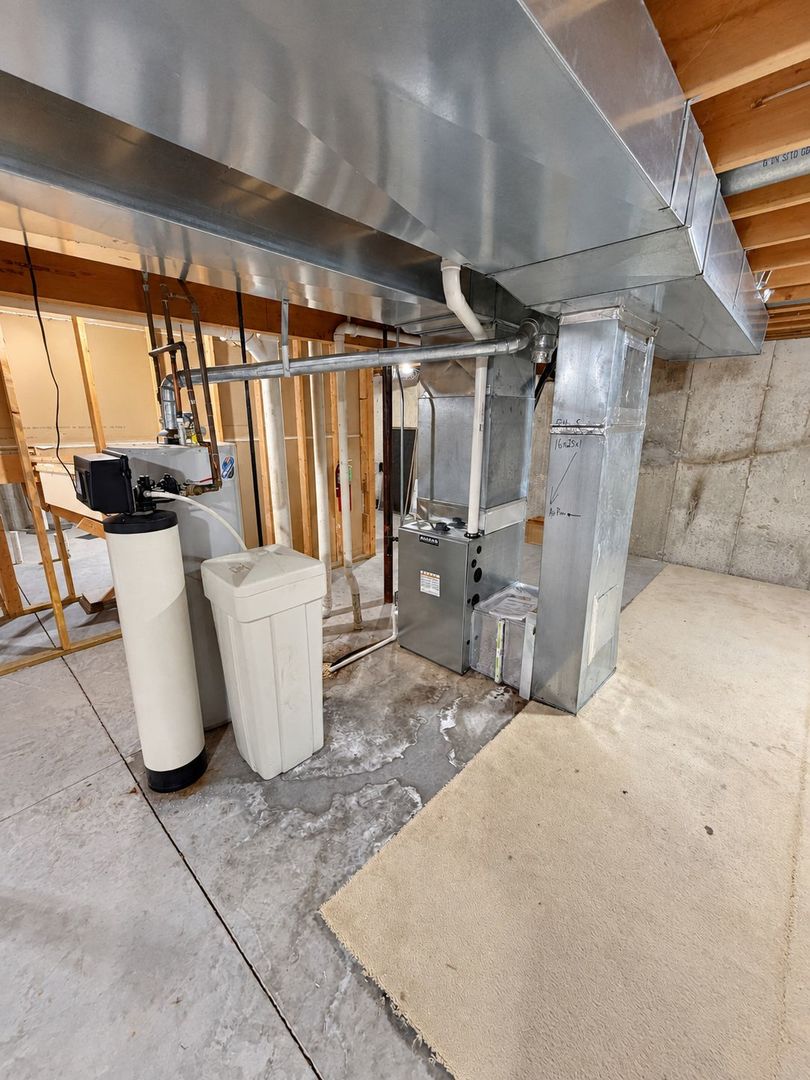
  • HEAT TYPEGas
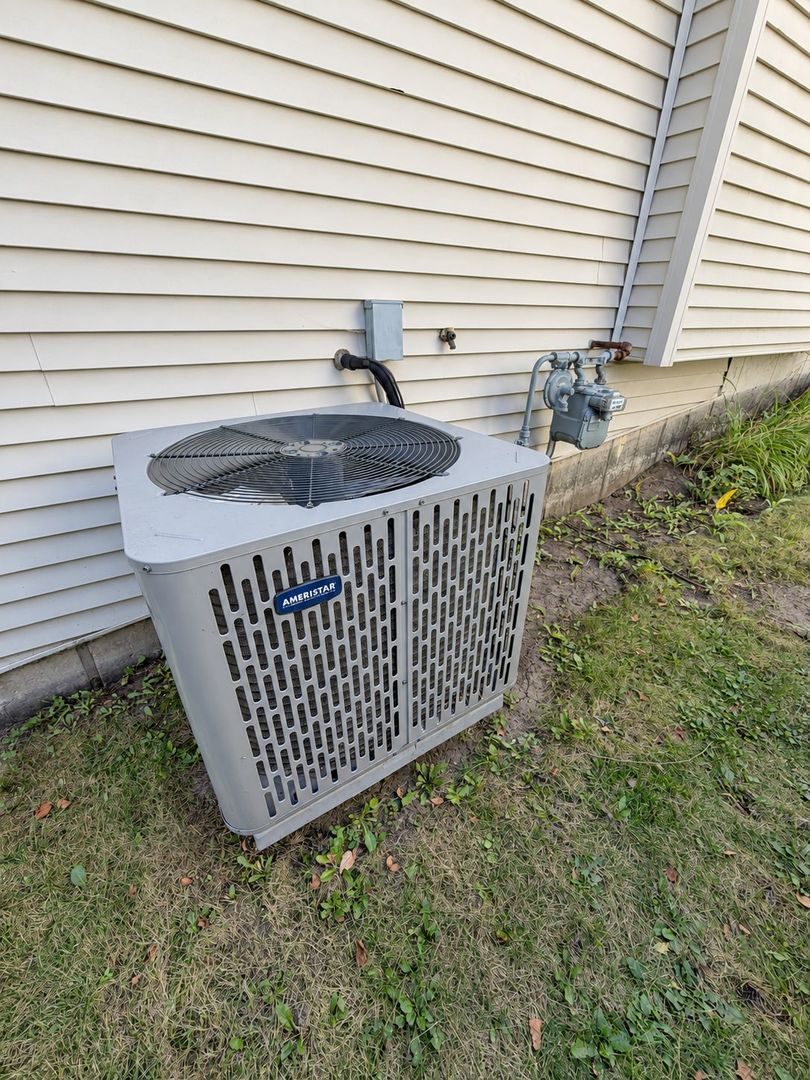
  • AIR CONDITIONINGCentral Air
  • sewerPublic Sewer
  • SubstructureConcrete Perimeter
  • Disability FeaturesMain Level Entry, Ramp - Main Level, Roll-In Shower, Wheelchair Ramp(s)

Financial

  • Sales Price$380,000
  • Real Estate Tax $11,001/yr
  • HOA $390/yr

Work With Us

CENTURY 21 SGR has the knowledge and experience to help you. Whether buying or selling a single family home, condo, townhouse, loft, investment or commercial property, you can rely on us.

Follow Us on Instagram