7226 Washington Street Unit: A
SEE ALL PHOTOS
7226 Washington Street Unit: A
Listed by Yusef Obeid with HomeSmart Realty Group 567-377-3140
Sold

7226 Washington Street Unit: A

7226 Washington Street Unit: A, Forest Park, IL 60130

$383,000
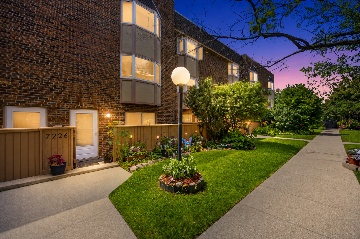
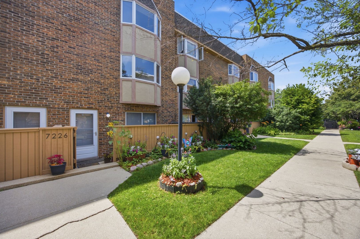
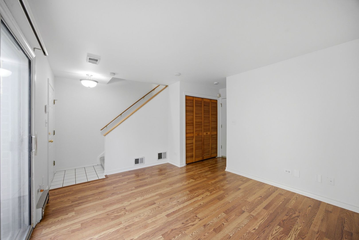
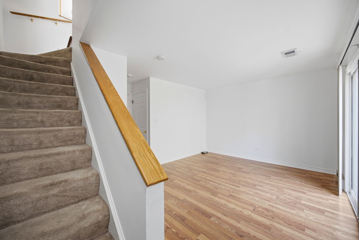
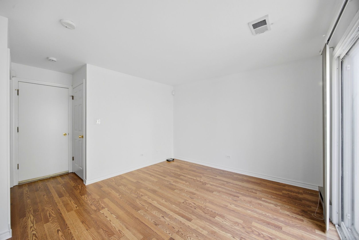
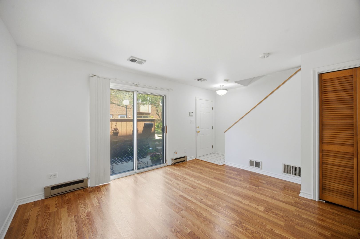
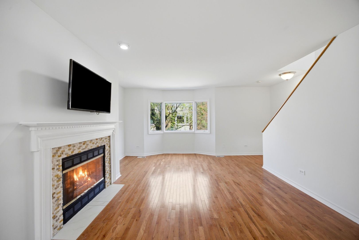
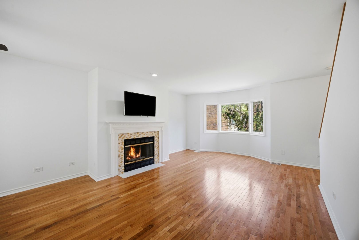
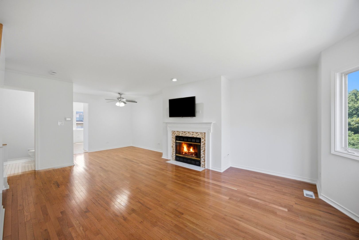
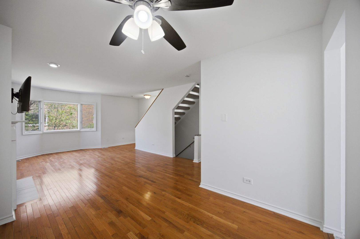
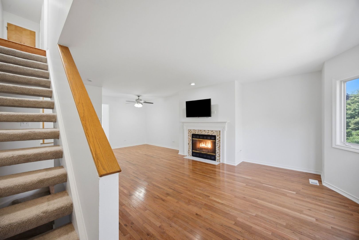
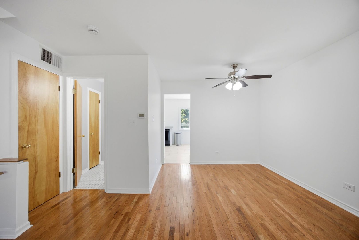
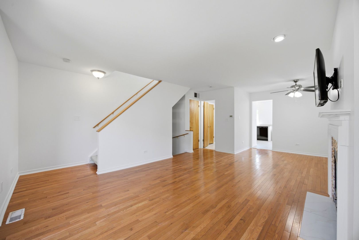
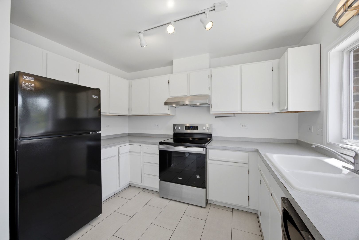
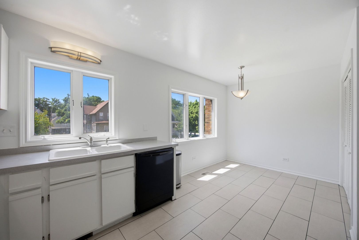
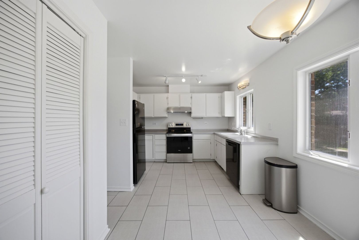
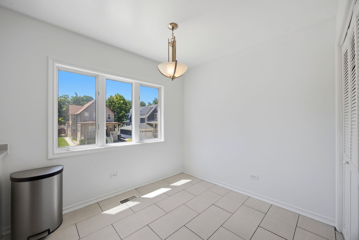
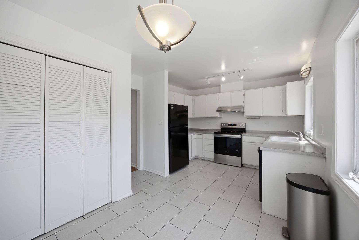
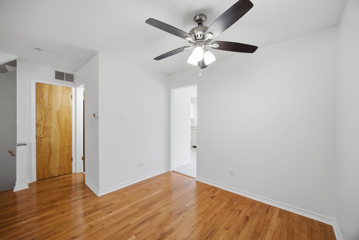
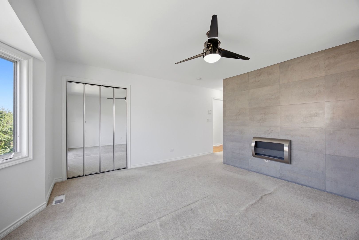
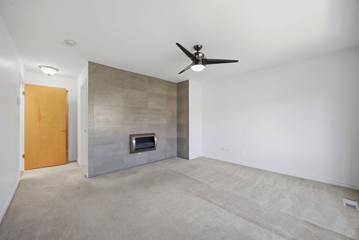
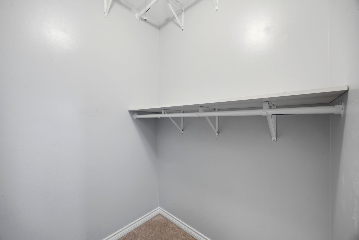
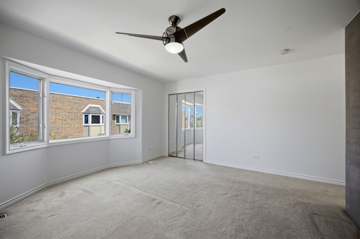
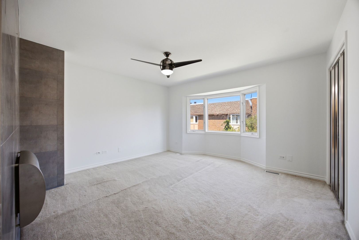
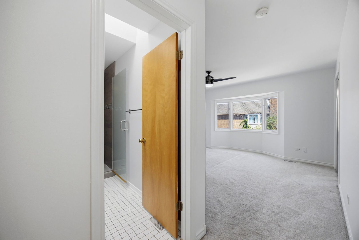
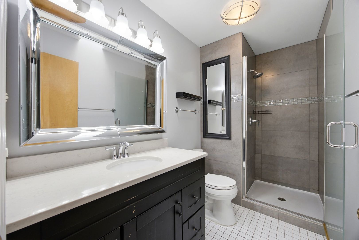
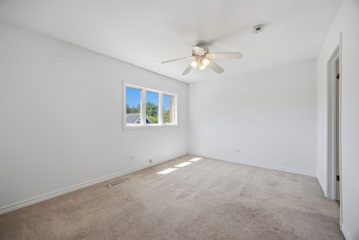
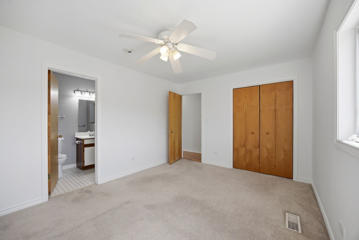
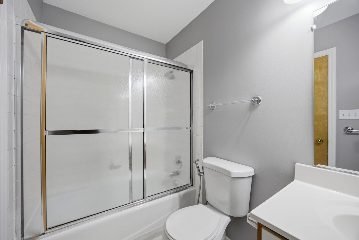
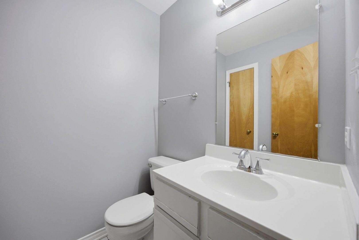
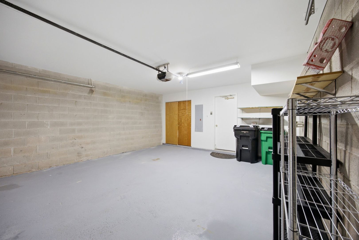
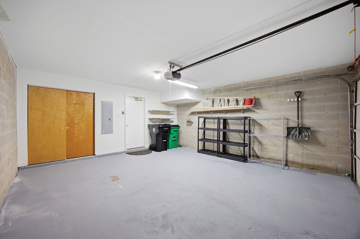
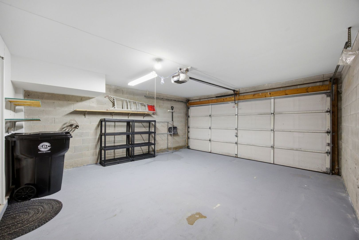
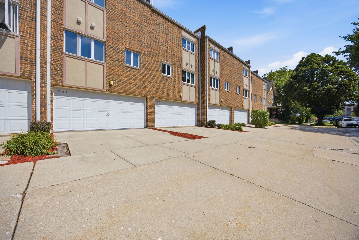
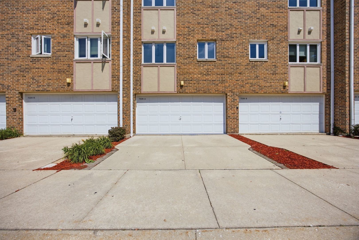
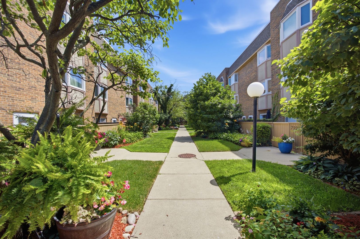
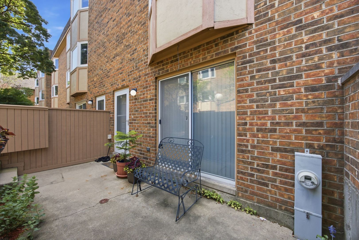
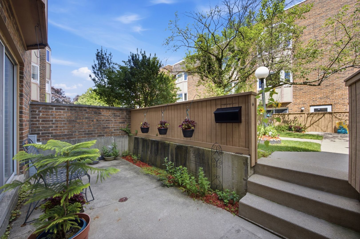
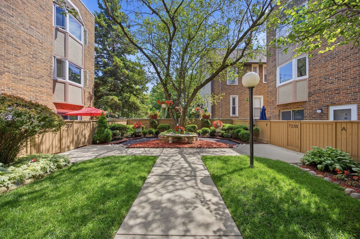
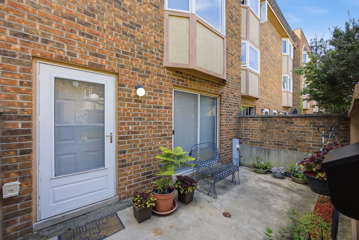
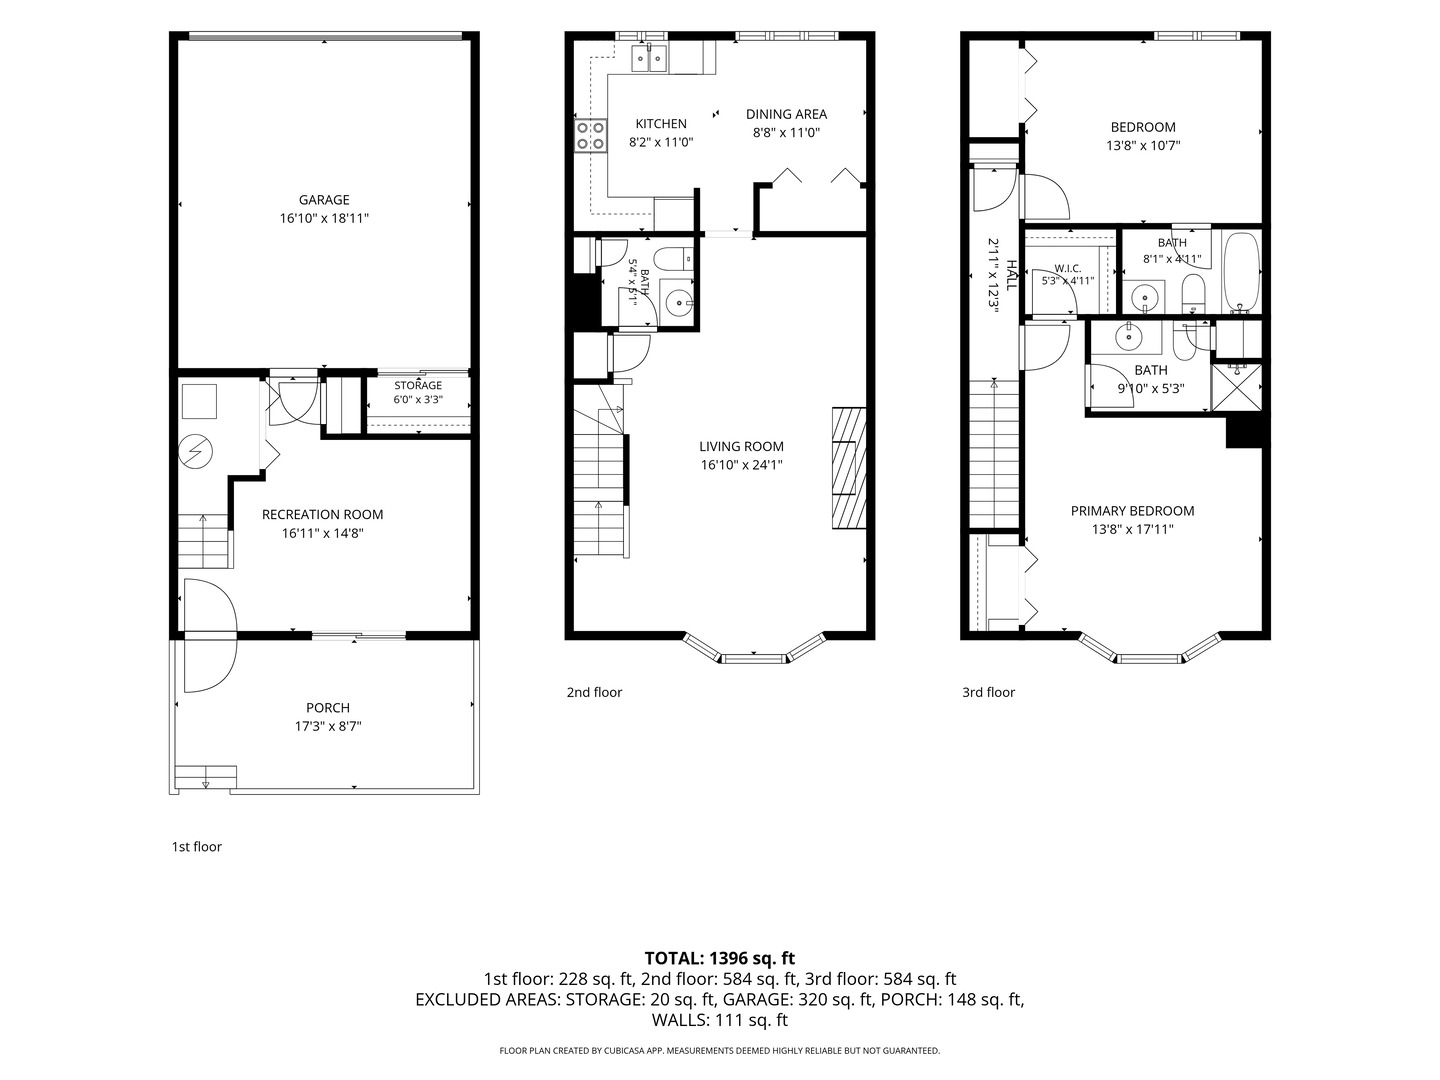
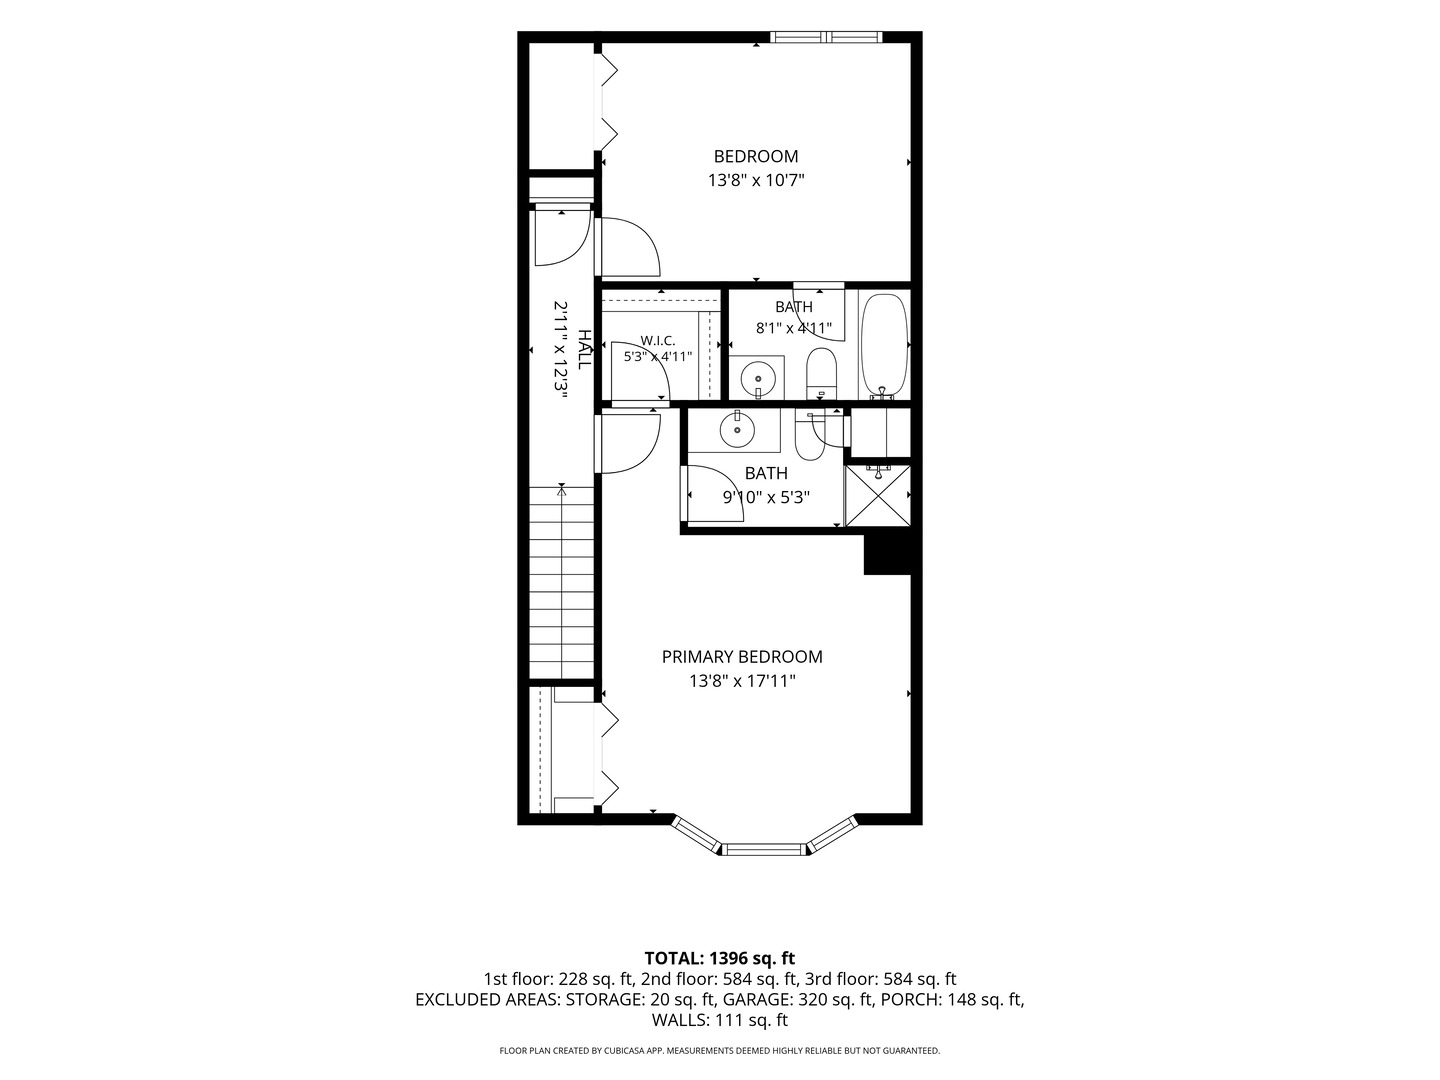
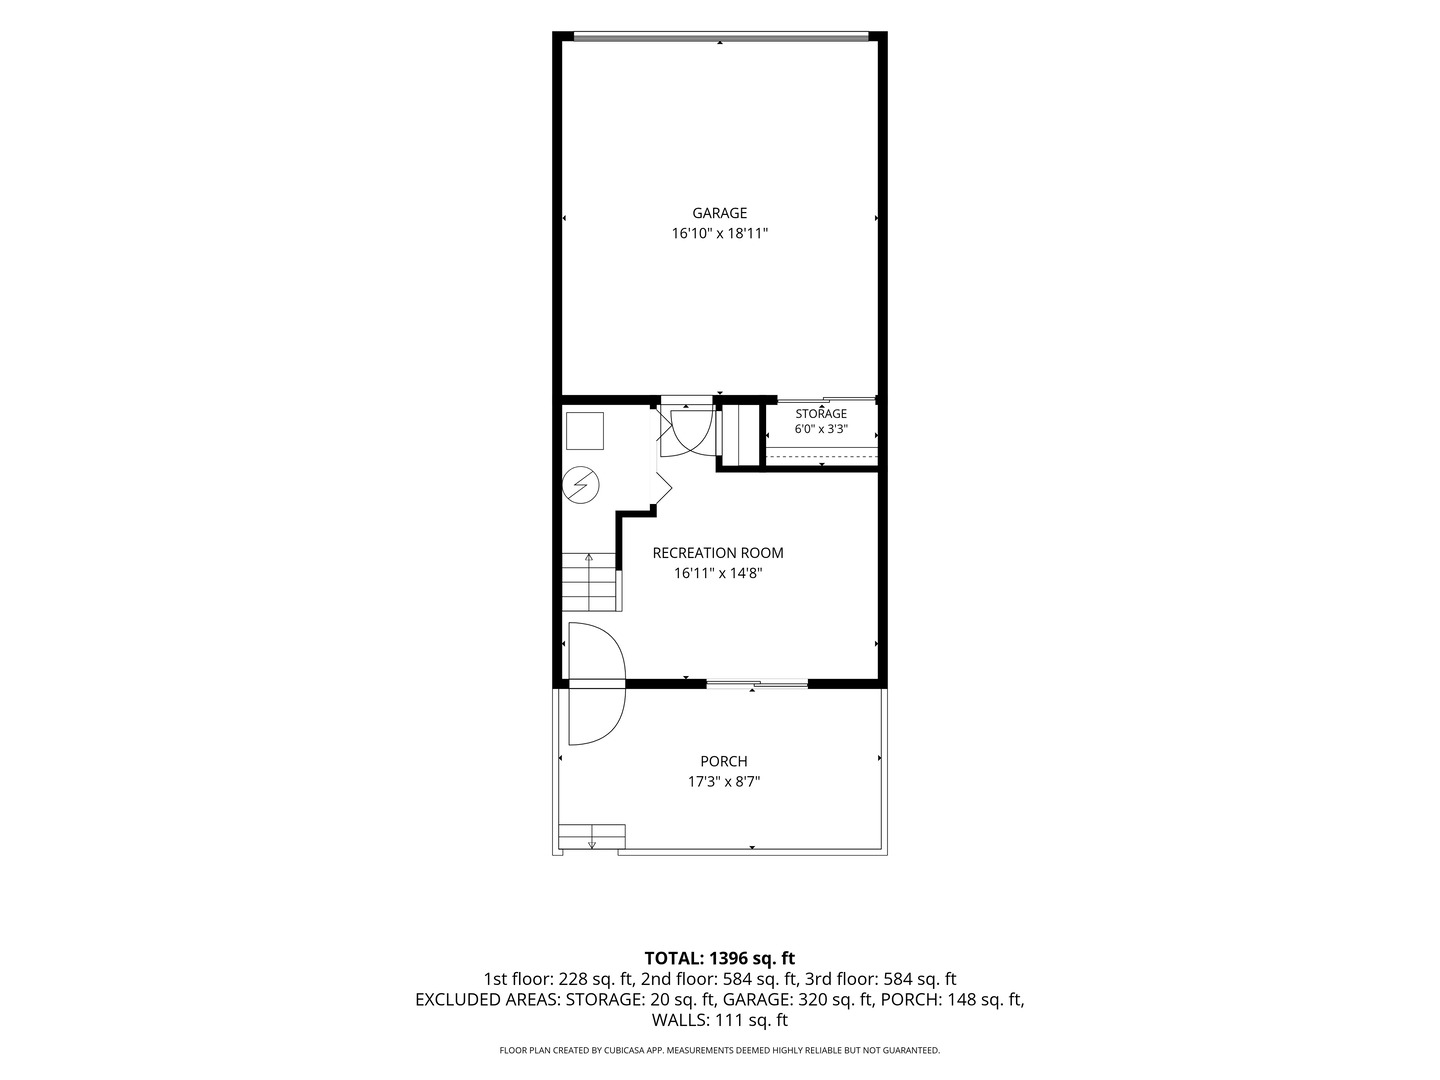
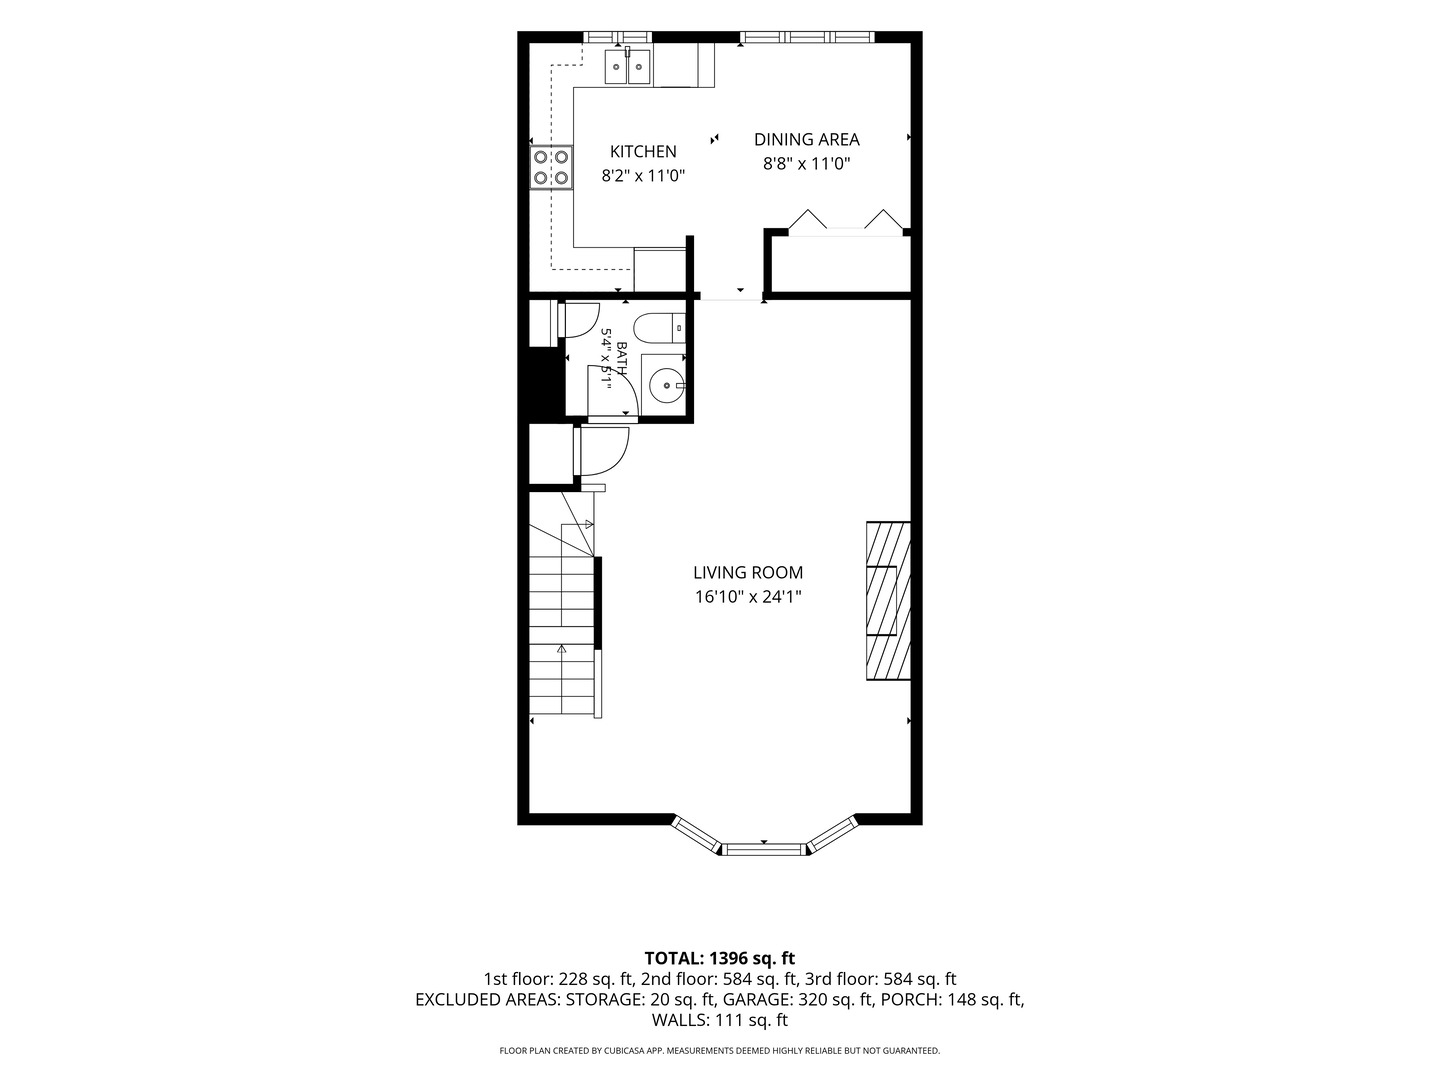
Welcome to this beautifully updated and move-in-ready townhome in the desirable Forest Commons community! This spacious 3-story home features an open-concept main level with hardwood flooring, abundant natural light, and a stunning fireplace that serves as the focal point of the living area. The freshly updated kitchen showcases newly painted white cabinets, a breakfast area, and brand-new oven and range top (2026), making it perfect for both everyday living and entertaining. Fresh paint throughout the home (2026) gives the entire space a bright, modern feel. Upstairs, you'll find spacious bedrooms, including a spacious primary suite, offering flexibility and privacy for homeowners and guests alike. The lower level provides additional living space and updated flooring, ideal for a family room, office, or workout area. Additional highlights include an attached 2-car garage with an epoxy-coated floor, generous storage, spacious concrete Patio deck, and a functional layout designed for today's lifestyle. Located in the heart of Forest Park, this move-in-ready home offers easy access to shopping, dining, parks, public transportation, and major expressways. Don't miss this exceptional opportunity to own a beautifully updated townhome in a prime location!

2
beds

3
baths

1,572 Sq.Ft. LIVING AREA

Kay Fujiyoshi

Kay Fujiyoshi

Features & Amenities

Interior

  • total bedrooms2
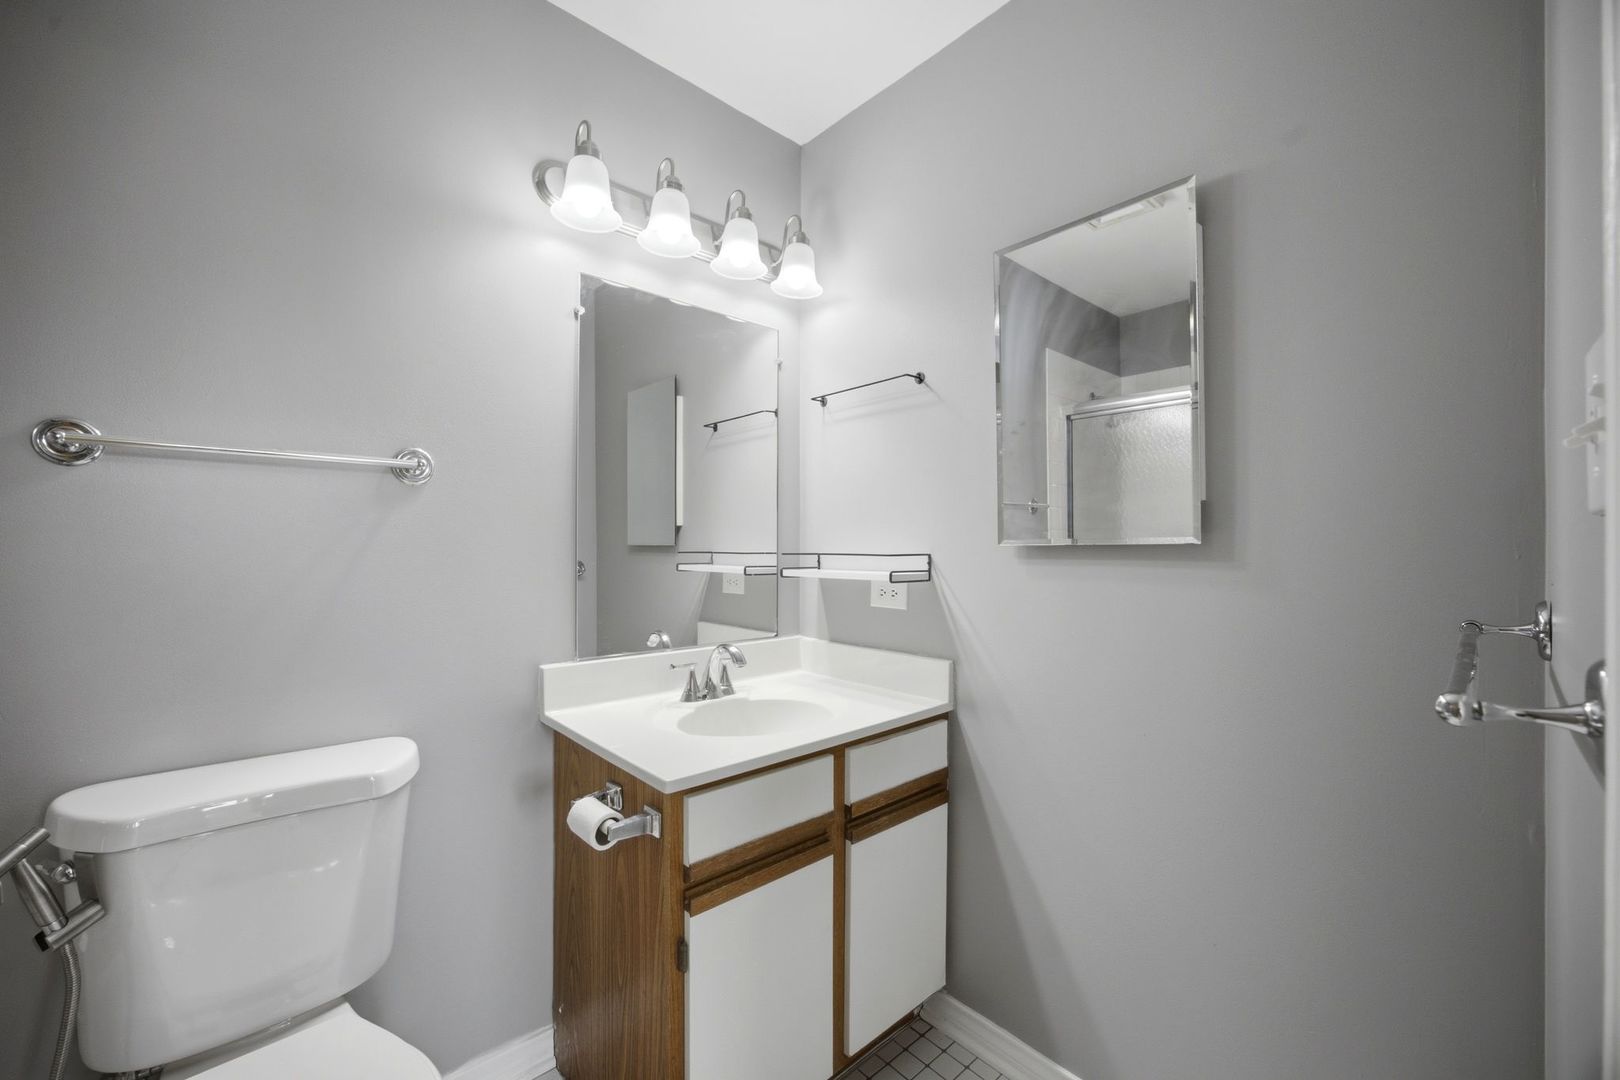
  • Total bathrooms3
  • full bathrooms2
  • half bathroom1
  • Laundry room In Unit
  • Flooring Hardwood
  • Fireplace Electric
  • APPLIANCES Range, Dishwasher, Refrigerator, Washer, Dryer

Area & Lot

  • Status Sold
  • Date Sold July 29, 2026
  • Living Area1,572 Sq.Ft.
  • MLS® ID12695489
  • TypeTownhouse
  • YEAR BUILT1989
  • School District209

Exterior

  • STORIES3
  • Garage Space2.0
  • water SourcePublic
  • parkingAsphalt, Yes, Garage Owned, Attached, Garage
  • HEAT TYPEElectric
  • AIR CONDITIONINGCentral Air
  • sewerPublic Sewer

Financial

  • Sales Price$383,000
  • Real Estate Tax $8,410/yr
  • HOA $215/mo

Work With Us

CENTURY 21 SGR has the knowledge and experience to help you. Whether buying or selling a single family home, condo, townhouse, loft, investment or commercial property, you can rely on us.

Follow Us on Instagram