881 Serendipity Drive
SEE ALL PHOTOS
881 Serendipity Drive
Bought with Mihaela Pintilie with Century 21 S.G.R., Inc. and Listed by Jenaro Yasit Terrazas with Smart Home Realty 630-456-2560
Sold

881 Serendipity Drive

881 Serendipity Drive, Aurora, IL 60504

$315,000
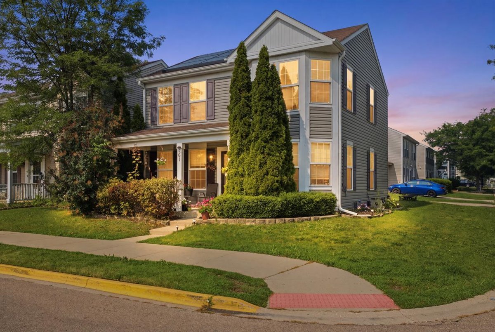
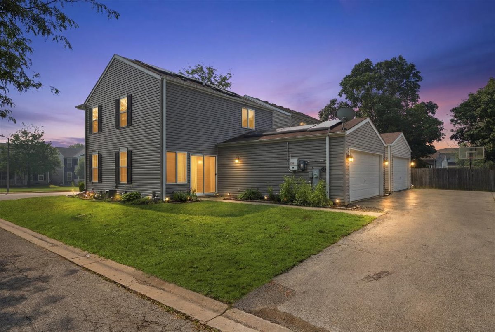
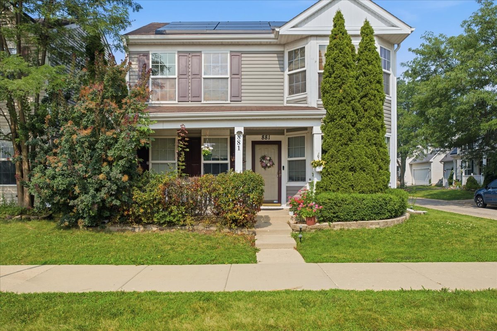
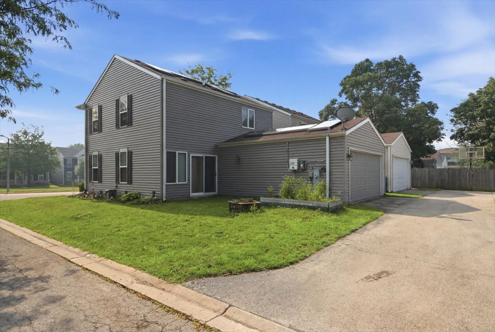
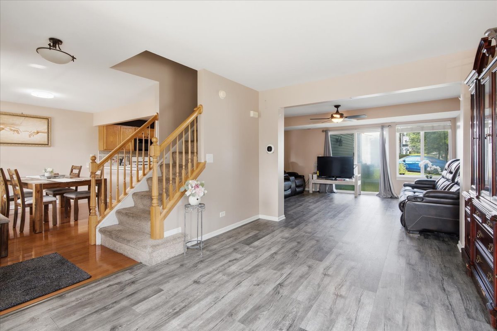
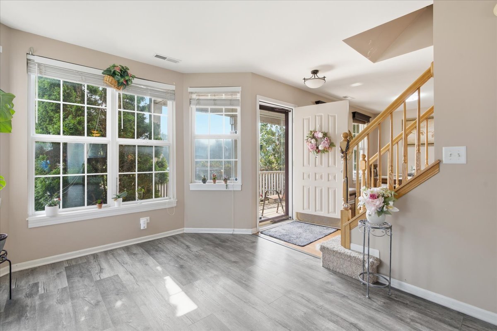
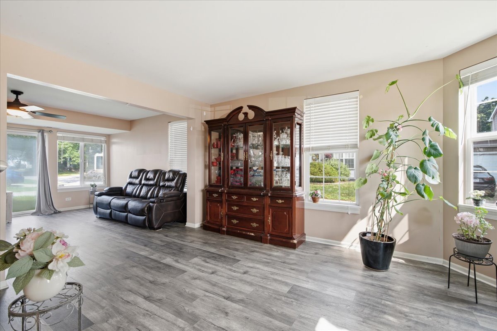
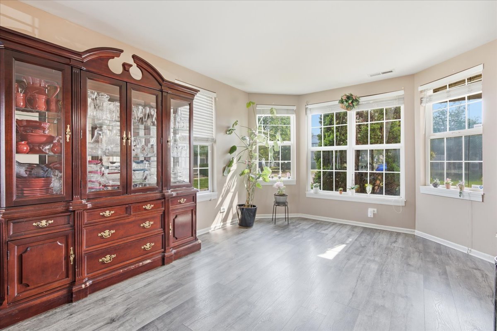
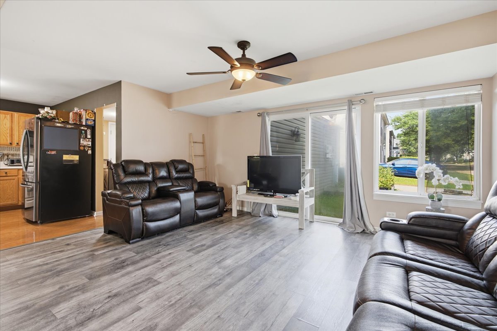
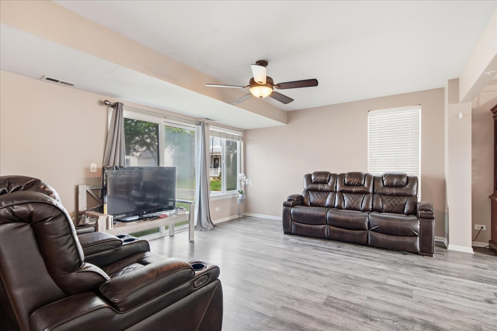
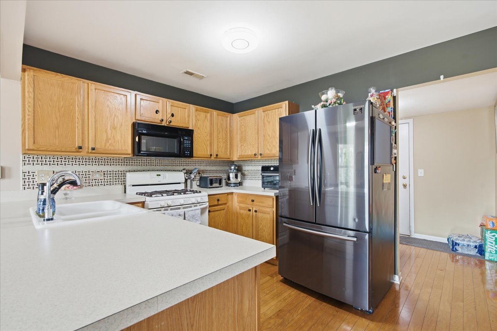
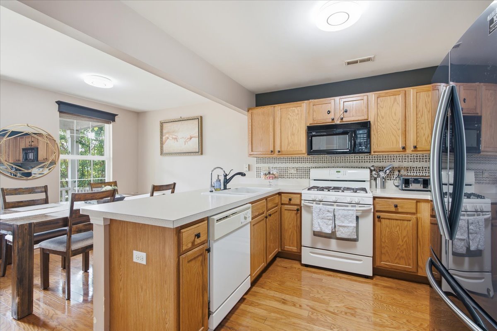
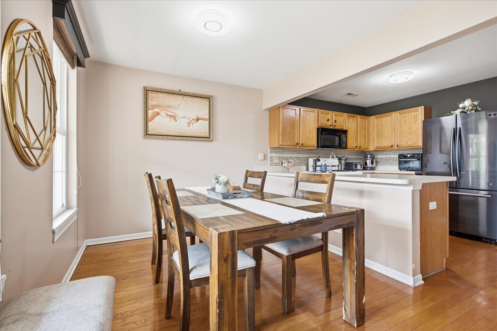
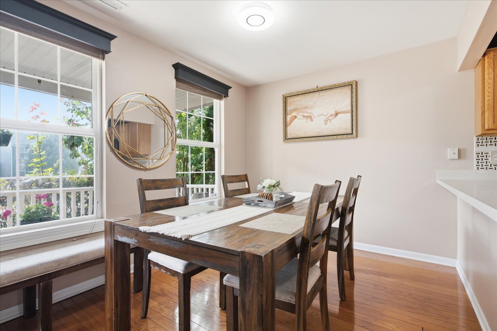
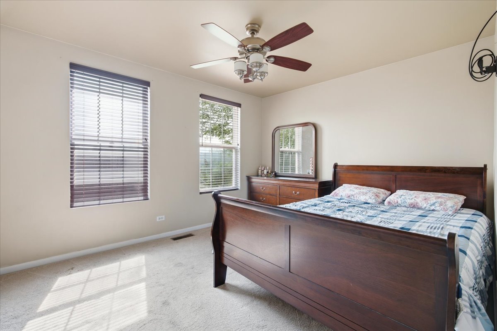
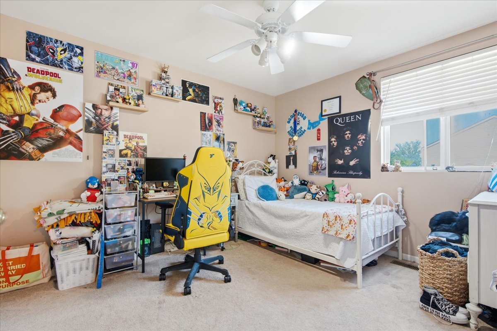
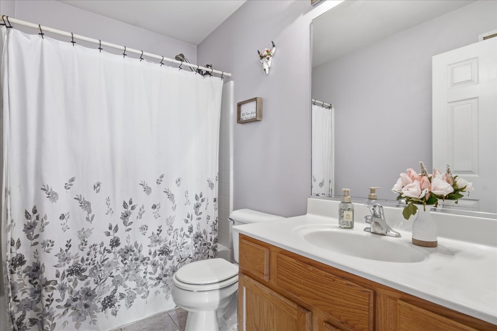
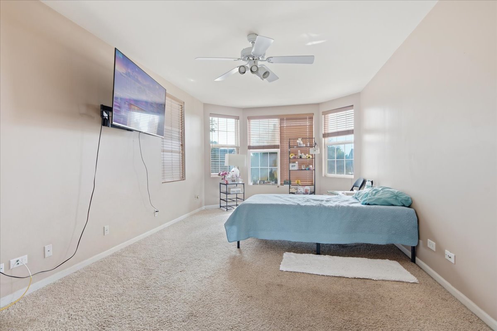
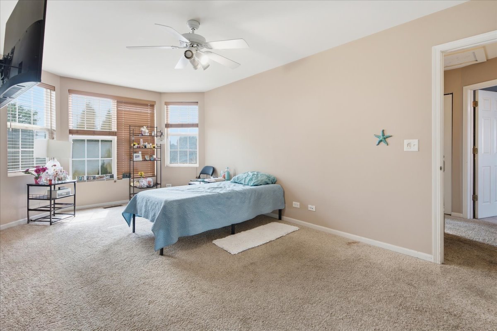
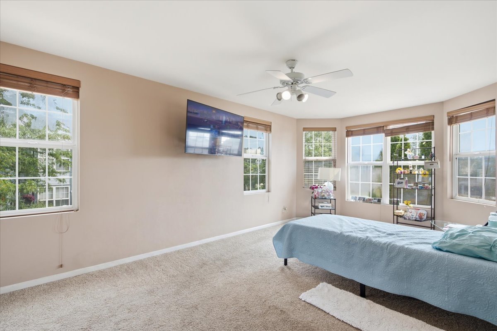
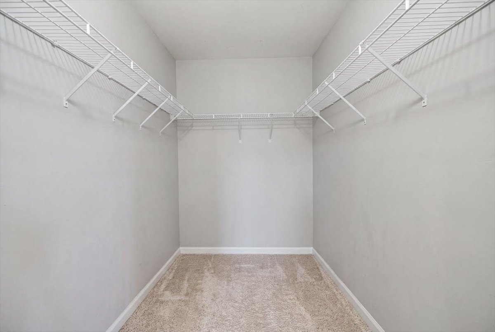
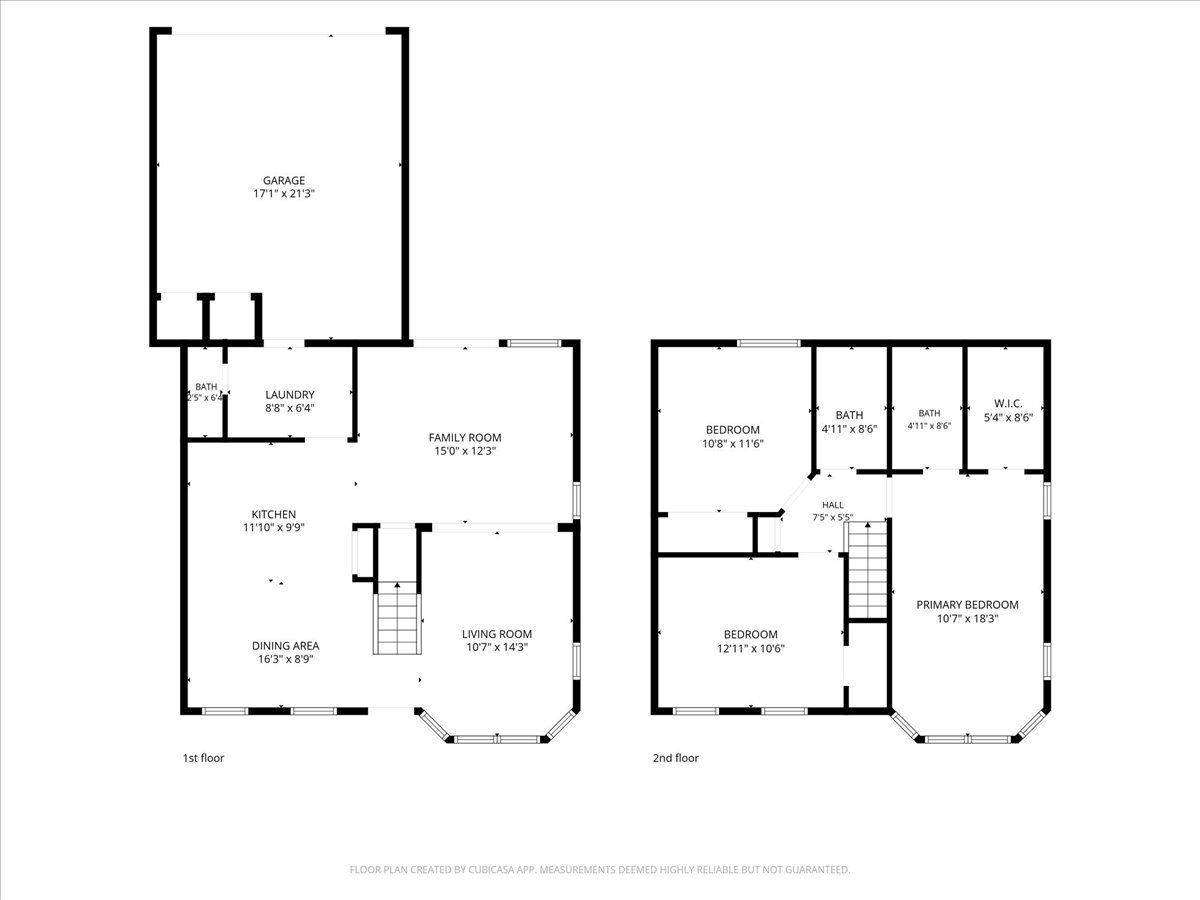
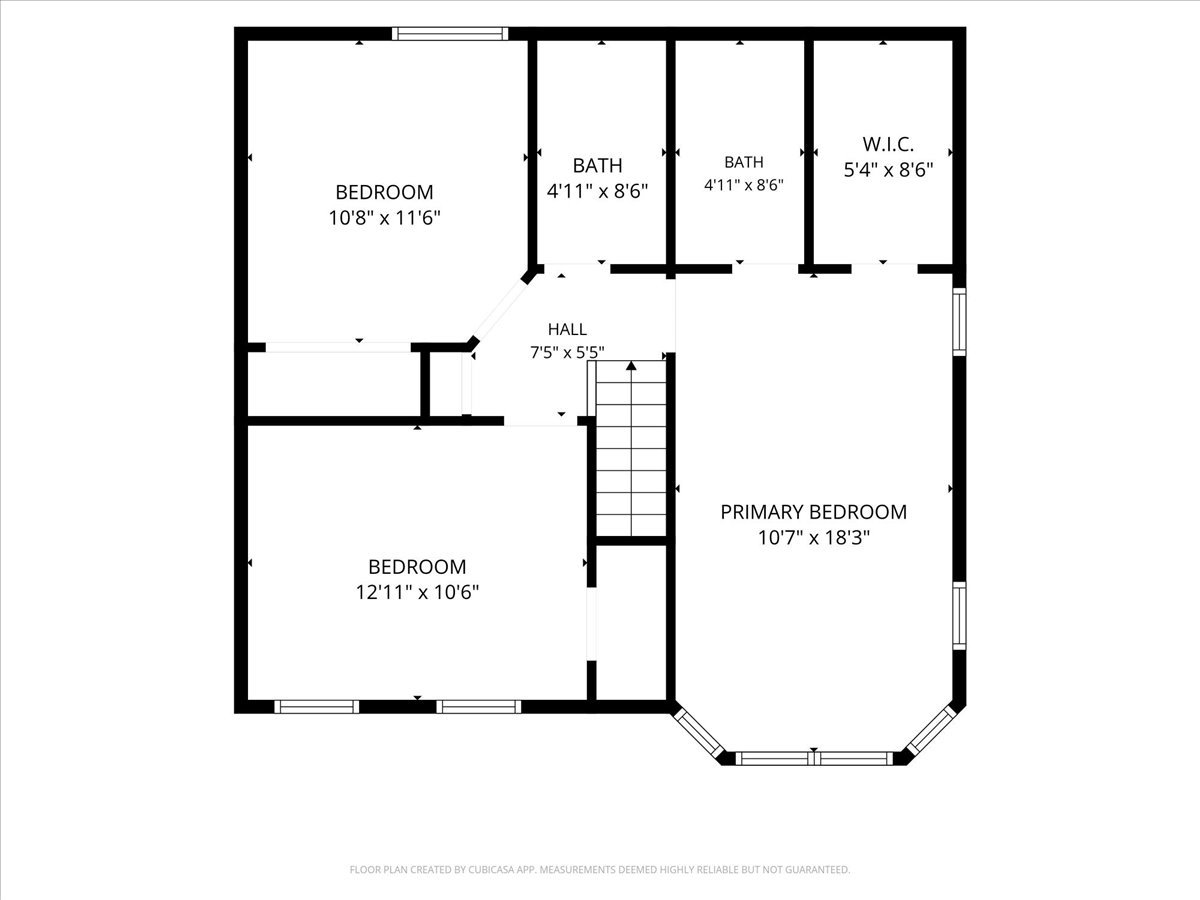
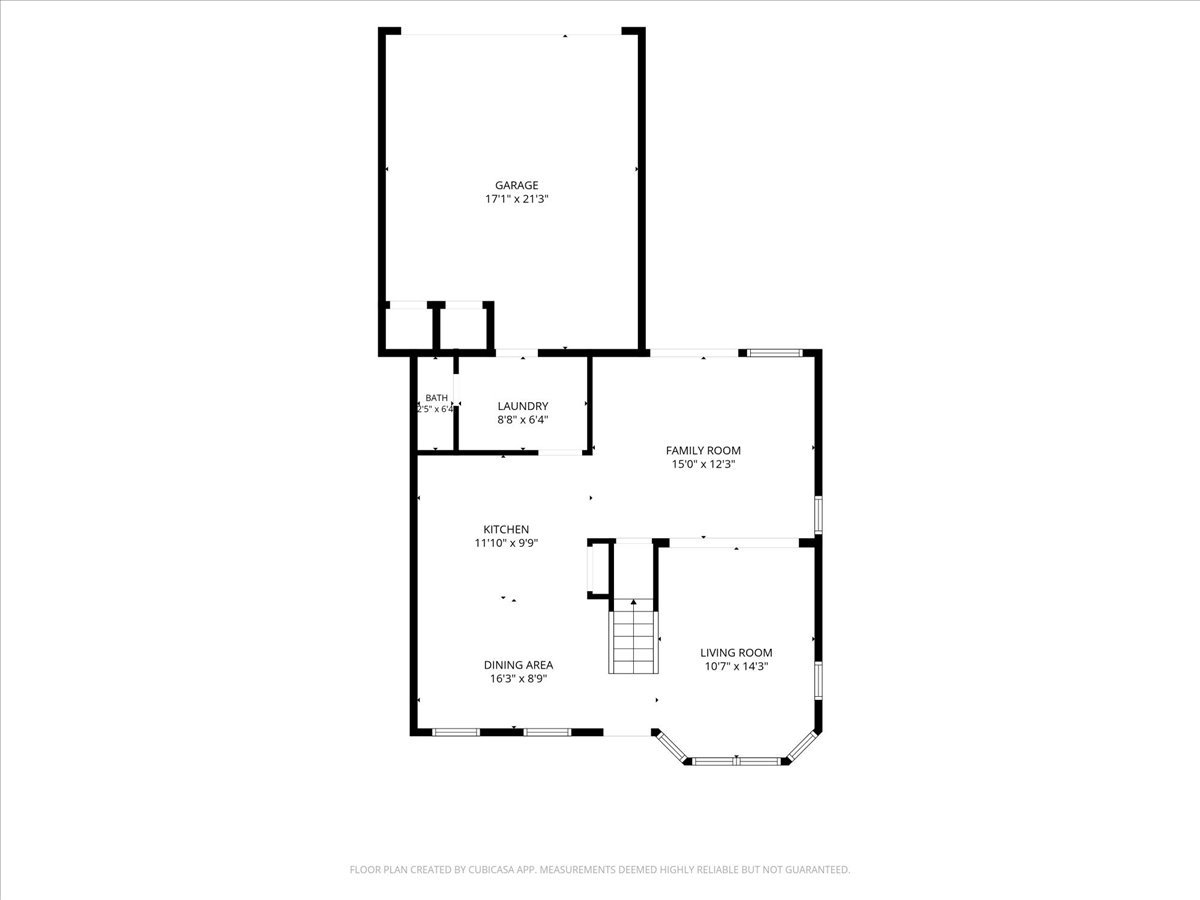
LOW HOA!!! Welcome to this amazing two-story home situated on a premium corner lot in the highly desirable Hometown subdivision. This well-maintained home features a lovely kitchen with a breakfast bar that flows seamlessly into the spacious dining area, creating the perfect space for everyday living and entertaining. The main level offers both a generous living room and a comfortable family room. The spacious primary suite includes a walk-in closet and a private en-suite bath. Additional highlights include a functional floor plan, abundant natural light, and a fantastic location. Conveniently located near parks, ponds, playgrounds, shopping, schools, golf courses, Metra, and major highways, this home offers the perfect blend of comfort, convenience, and community.

3
beds

3
baths

1,456 Sq.Ft. LIVING AREA

5,066.03 Sq.Ft. lot

Mihaela Pintilie

Mihaela Pintilie

Features & Amenities

Interior

  • total bedrooms3
  • Total bathrooms3
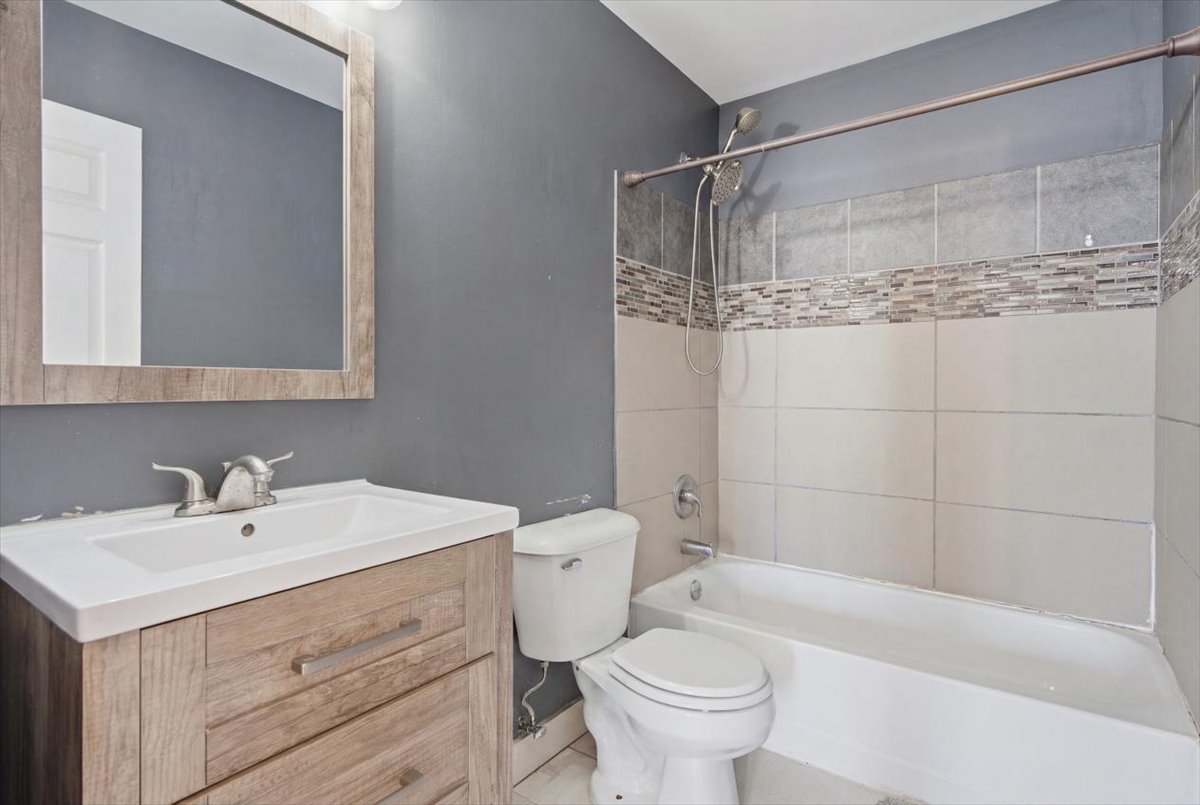
  • full bathrooms2
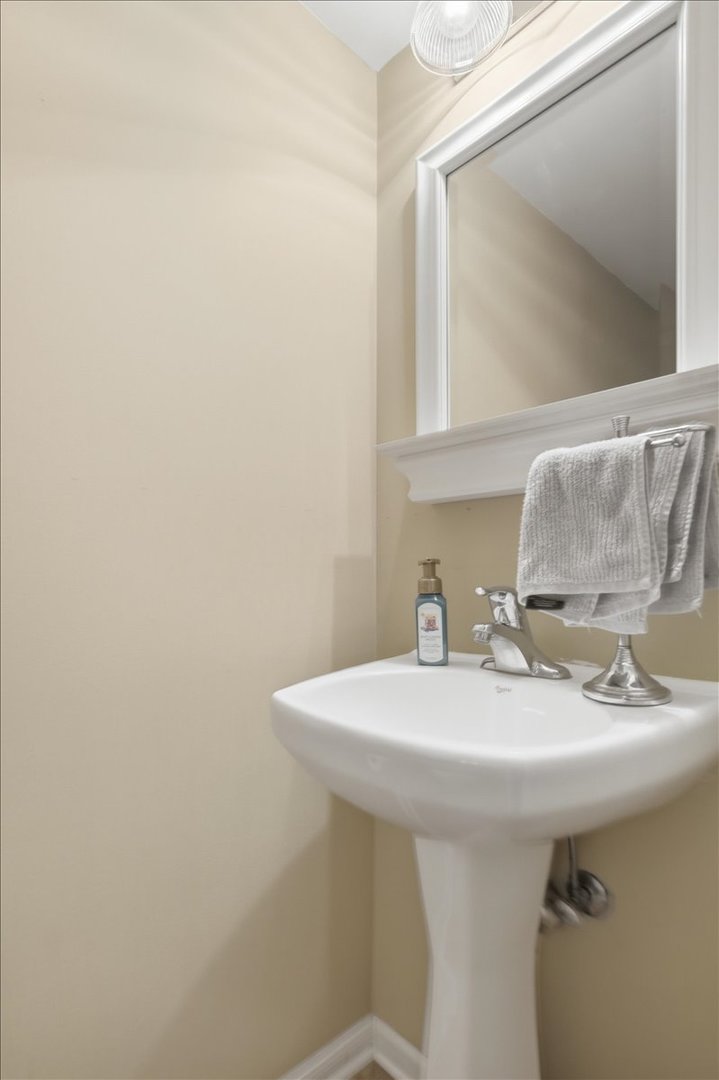
  • half bathroom1
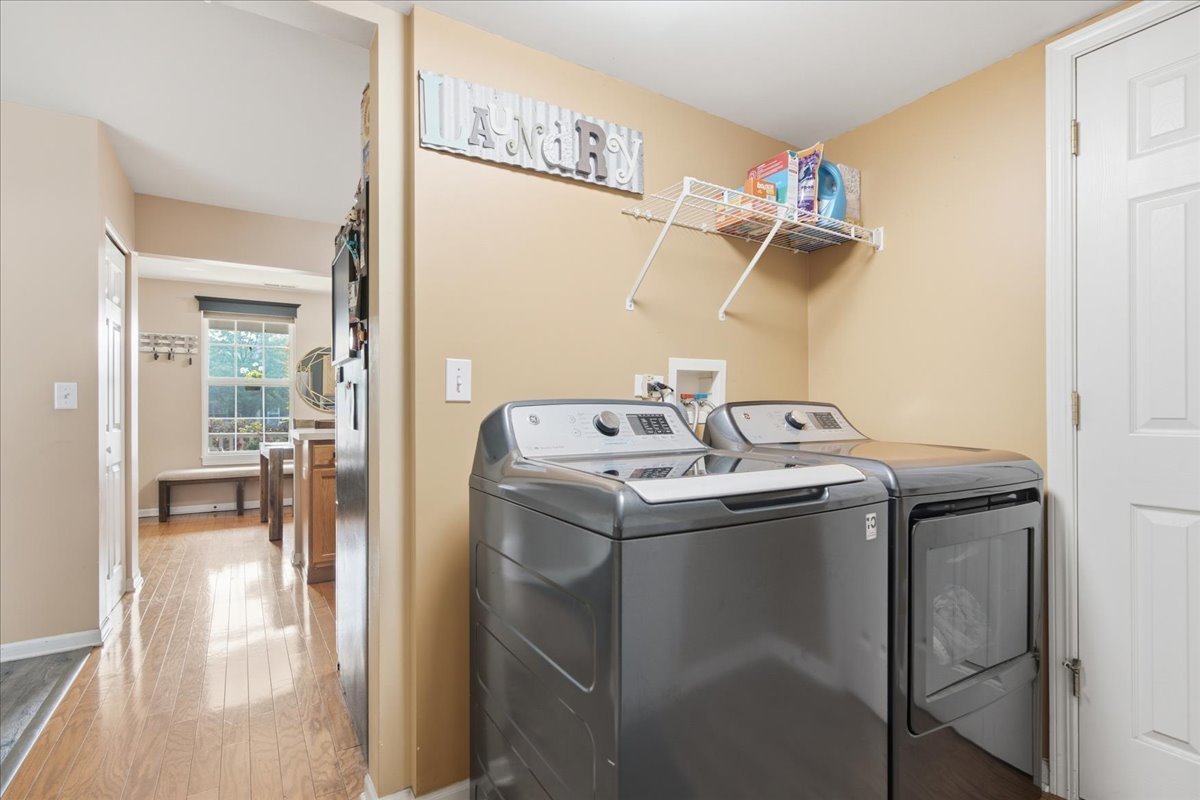
  • Laundry room Main Level
  • Flooring Hardwood
  • APPLIANCES Range, Microwave, Dishwasher, Refrigerator, Washer, Dryer, Disposal

Area & Lot

  • Status Sold
  • Date Sold September 15, 2026
  • Living Area1,456 Sq.Ft.
  • Lot Area5,066.03 Sq.Ft.
  • MLS® ID12716298
  • TypeResidential
  • YEAR BUILT2002
  • Elementary SchoolOlney C Allen Elementary School
  • Middle SchoolHenry W Cowherd Middle School
  • High SchoolEast High School
  • School District131

Exterior

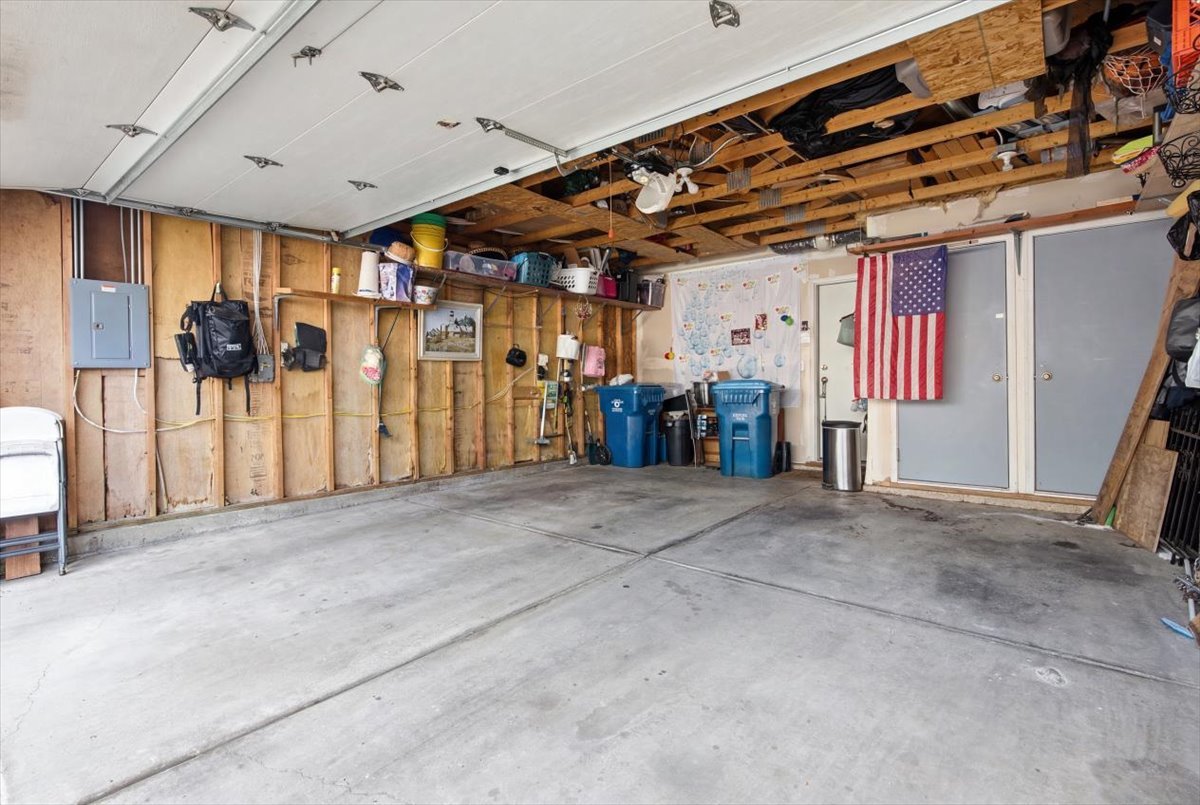
  • Garage Space2.0
  • water SourcePublic
  • roofAsphalt
  • lot featuresLandscaped
  • parkingAsphalt, Garage Door Opener, Yes, Garage Owned, Attached, Garage
  • HEAT TYPENatural Gas, Forced Air
  • AIR CONDITIONINGCentral Air
  • sewerPublic Sewer
  • SubstructureConcrete Perimeter

Financial

  • Sales Price$315,000
  • Real Estate Tax $4,769/yr
  • HOA $88/mo

Work With Us

CENTURY 21 SGR has the knowledge and experience to help you. Whether buying or selling a single family home, condo, townhouse, loft, investment or commercial property, you can rely on us.

Follow Us on Instagram