1934 N Halsted Street Unit: 1
SEE ALL PHOTOS
1934 N Halsted Street Unit: 1
Listed by Christine Egley-Rashkow with Jameson Sotheby's Intl Realty 773-610-0435
For Sale

1934 N Halsted Street Unit: 1

1934 N Halsted Street Unit: 1, Chicago, IL 60614

$1,985,000
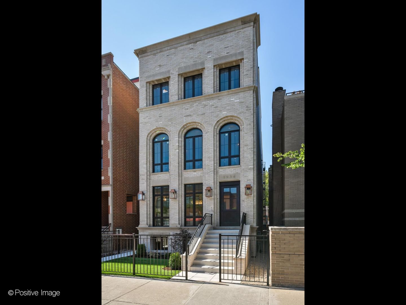
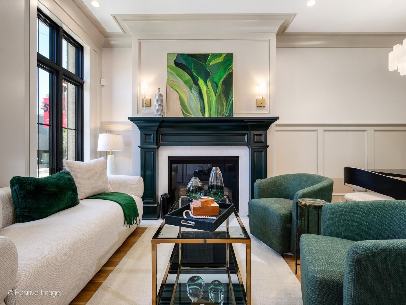
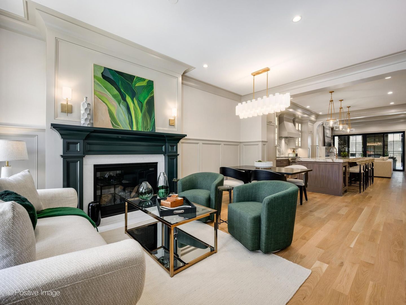
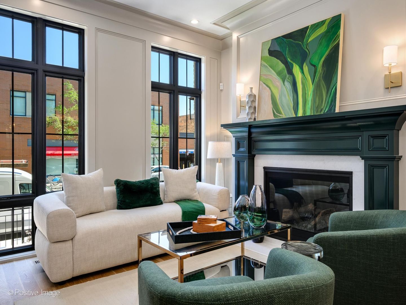
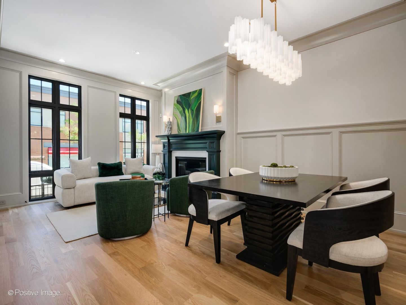
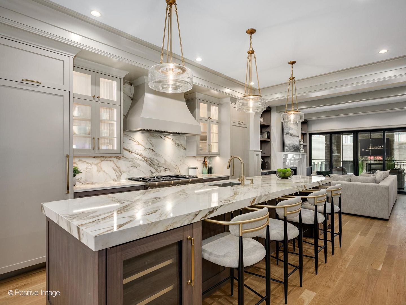
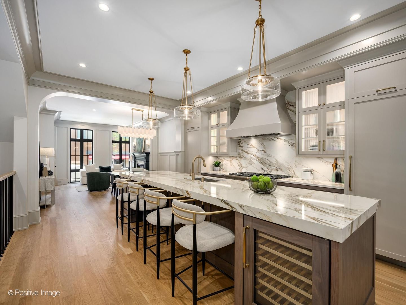
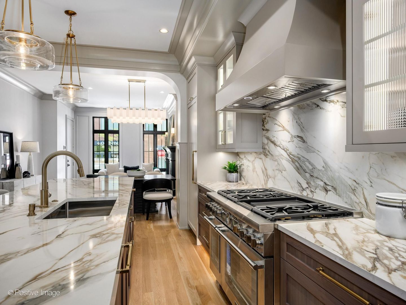
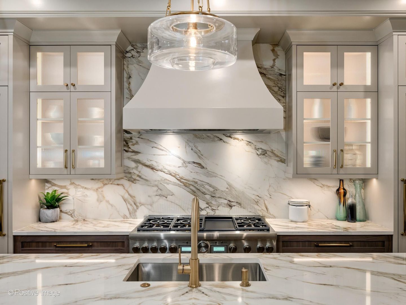
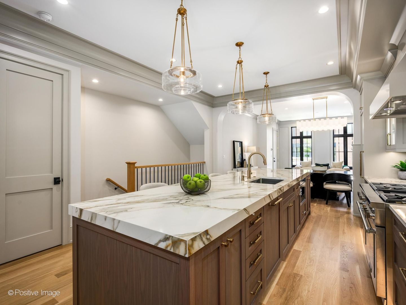
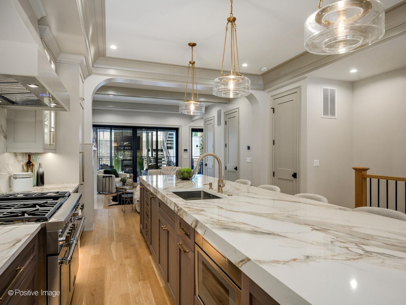
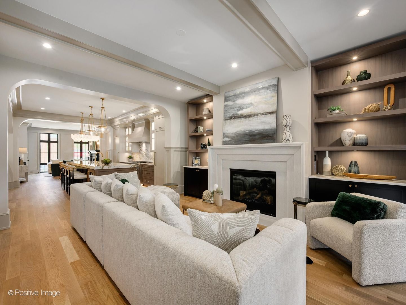
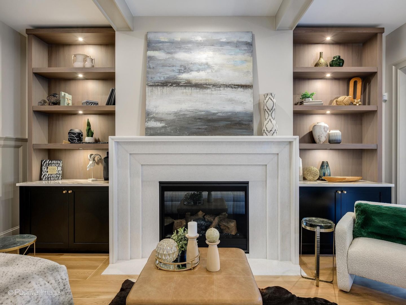
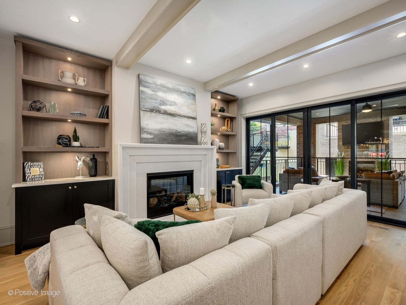
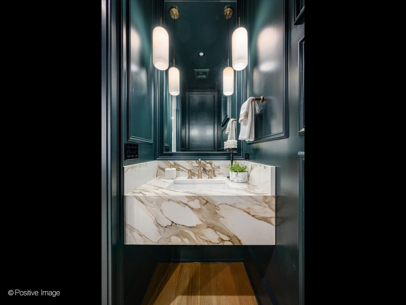
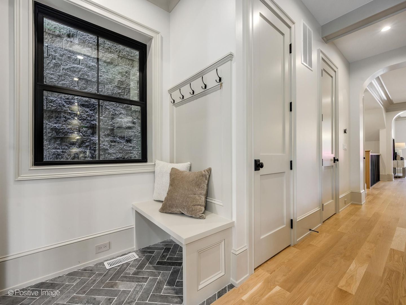
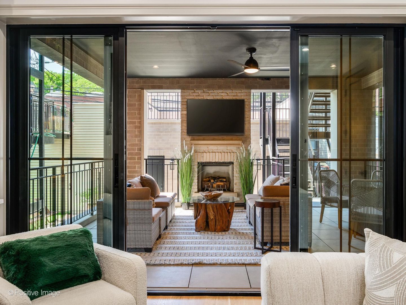
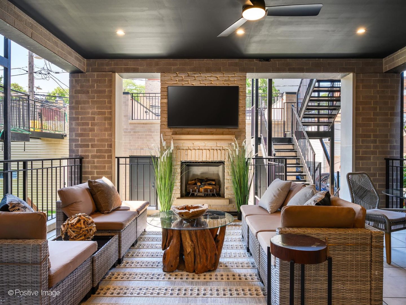
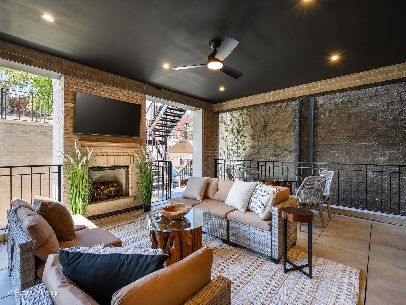
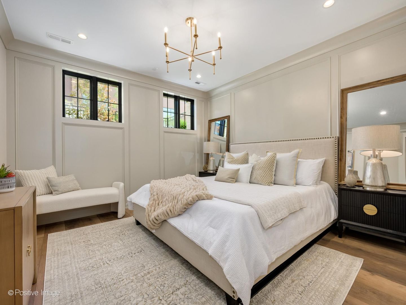
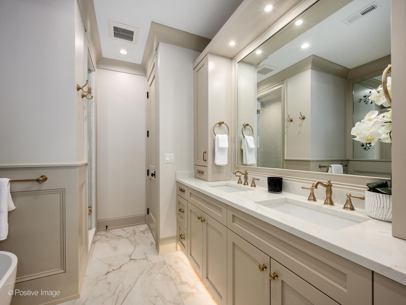
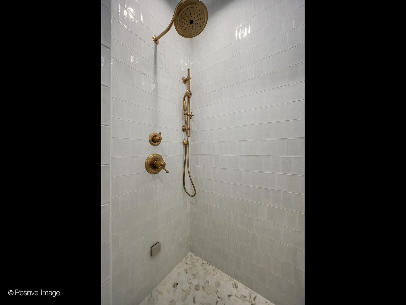
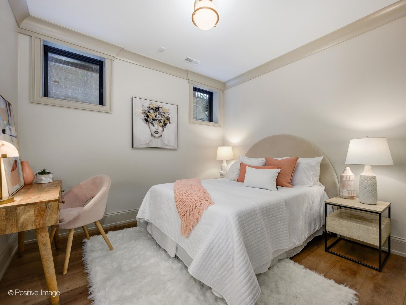
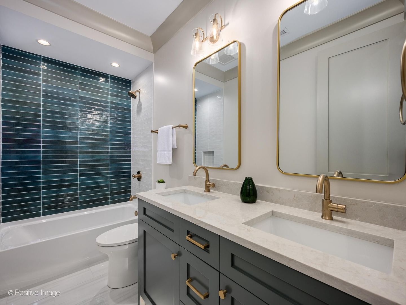
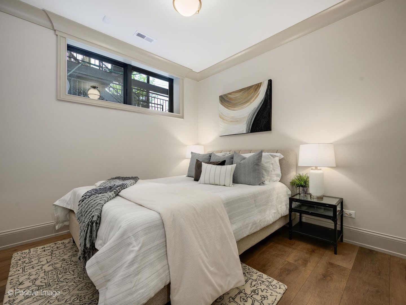
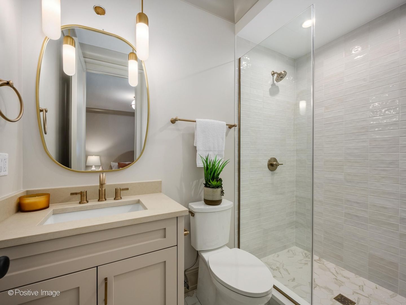
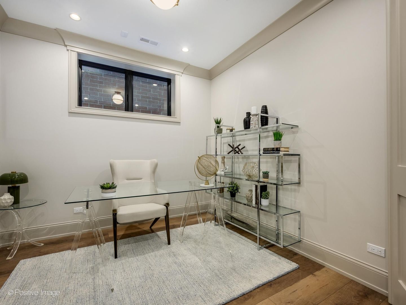
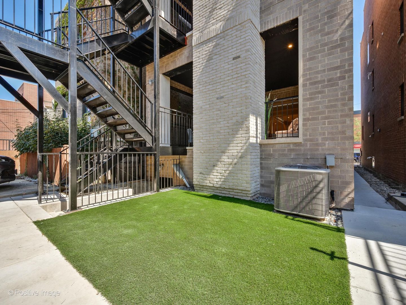
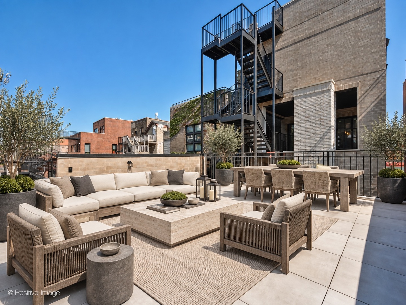
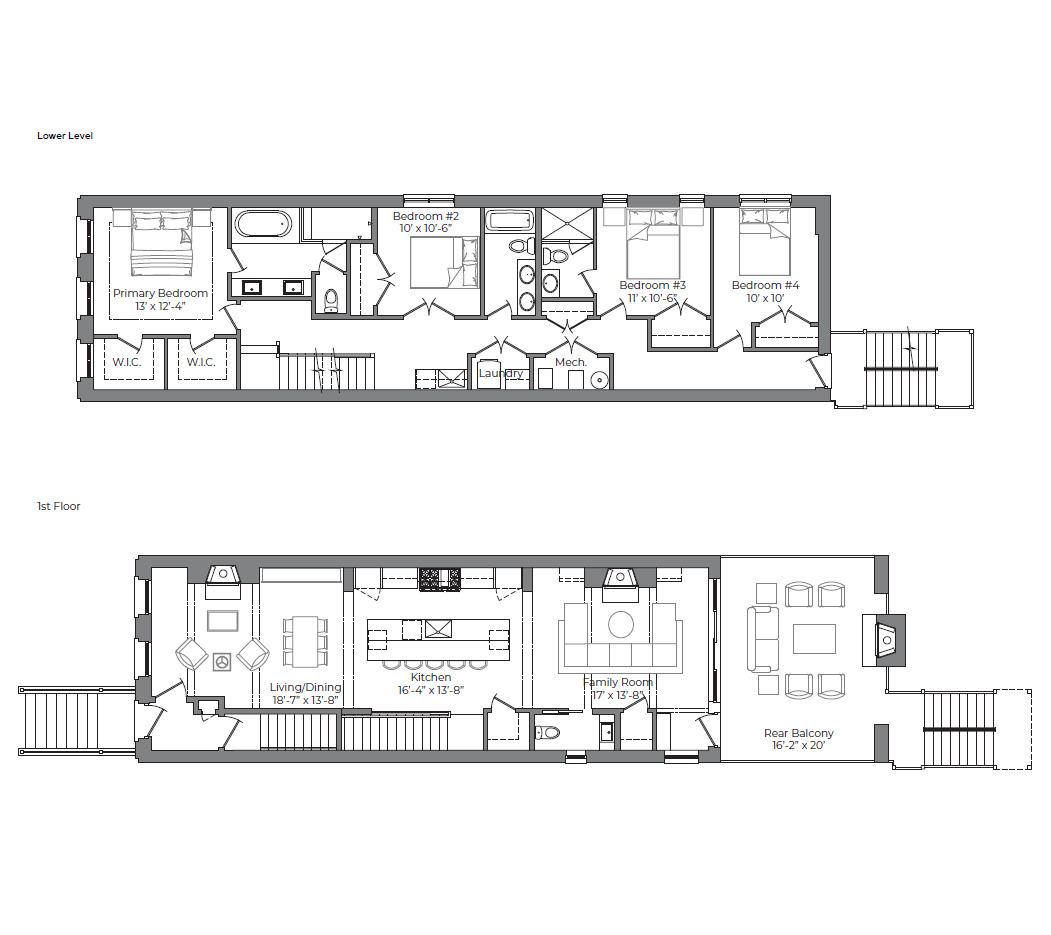
CONSTRUCTION COMPLETE-Experience refined luxury living at The 1934 Collection, an exceptional new-construction development ideally situated in one of Lincoln Park's most coveted locations. This intimate two-residence building features a spacious duplex-down thoughtfully designed to deliver sophisticated indoor-outdoor living, timeless craftsmanship, and modern functionality. Developed by Stephen O'Neill, this expansive four-bedroom, three-and-a-half-bath residence spans two levels and showcases elevated finishes and custom details rarely found in today's new construction. Sound-insulated windows fill the interiors with natural light, while custom-beamed ceilings, Polar & Pine moldings, wide-plank white oak flooring, picture-frame wall detailing, designer lighting and plumbing fixtures, quartz surfaces, LED lighting, and multiple fireplaces create a warm yet sophisticated atmosphere throughout. The main living level offers an ideal open-concept floor plan featuring a formal living room with a gas-starting fireplace, generous dining area, oversized chef's kitchen, and inviting family room with a second gas-starting fireplace. The family room opens seamlessly to a covered terrace with a third fireplace, creating a true year-round outdoor oasis for al fresco dining, relaxing, and entertaining. The showstopping kitchen features custom walnut and Kensington Taupe cabinetry, a striking walnut island, quartz countertops, and a top-of-the-line Thermador appliance package. Appliances include a 30-inch built-in refrigerator, 30-inch built-in freezer, 48-inch gas range with double ovens and griddle, and a microwave drawer. Two energy-efficient Avallon beverage and wine centers with LED lighting and touch controls provide added convenience for entertaining. The lower bedroom level features radiant-heated floors and is anchored by a luxurious primary suite with two custom walk-in closets and a spa-inspired bath featuring a soaking tub and beautifully appointed finishes. Three additional bedrooms complete the level, including a versatile flex space ideal for a home office, gym, playroom, guest suite, or in-law arrangement. The residence is fully wired with CAT6 technology and offers exceptional private outdoor space. The duplex-down also includes an expansive private garage roof deck, offering endless opportunities to create a personalized outdoor sanctuary. Additional highlights include garage parking and the privacy of an exclusive two-residence building. Located just steps from Lincoln Park's premier restaurants, boutiques, parks, and public transportation, residents will enjoy immediate access to neighborhood favorites including Summer House Santa Monica, Au Cheval, Sushi-san, Armitage Alehouse, Annette's Italian Ice, Art Effect, and Lori's Shoes, along with the many shops and cafes lining Armitage Avenue. Situated within the Oscar Mayer School and Lincoln Park High School attendance boundaries and just moments from Oz Park, the home also offers convenient access to the Armitage CTA station.

9/19/2026 11:00AM - 1:00PM CDT

9/20/2026 11:00AM - 1:00PM CDT

4
beds

4
baths

image

Schedule a Showing

We would love to show you our beautiful property. Please select your preferred date and time below. An agent will be in touch shortly to confirm your appointment.

Schedule a Showing

We would love to show you our beautiful property. Please select your preferred date and time below. An agent will be in touch shortly to confirm your appointment.
Thank you for your interest in 1934 N Halsted Street Unit: 1, Chicago, IL 60614. We are reviewing your request and will be in touch shortly!

Features & Amenities

Interior

  • total bedrooms4
  • Total bathrooms4
  • full bathrooms3
  • half bathroom1
  • Laundry room Washer Hookup, In Unit
  • Flooring Hardwood, Wood
  • Fireplace Gas Starter
  • APPLIANCES Range, Microwave, Dishwasher, High End Refrigerator, Freezer, Washer, Dryer, Disposal, Wine Refrigerator, Range Hood
  • other interior Features Built-in Features, Walk-In Closet(s), Bookcases, High Ceilings, Open Floorplan, Special Millwork

Area & Lot

  • Status For Sale
  • OPEN HOUSE

    9/19/2026 11:00AM - 1:00PM CDT

    9/20/2026 11:00AM - 1:00PM CDT

  • MLS® ID12619024
  • TypeCondo
  • YEAR BUILT2026
  • NeighborhoodLincoln Park
  • Elementary SchoolOscar Mayer Elementary School
  • Middle SchoolOscar Mayer Elementary School
  • High SchoolLincoln Park High School
  • School District299

Exterior

  • STORIES2
  • Garage Space1.0
  • water SourceLake Michigan
  • roofRubber
  • parkingOff Alley, Garage Door Opener, Yes, Garage Owned, Detached, Garage
  • HEAT TYPENatural Gas, Forced Air, Radiant, Radiant Floor
  • AIR CONDITIONINGCentral Air
  • sewerPublic Sewer
  • SubstructureConcrete Perimeter
  • other exterior FeaturesRoof Deck, Lighting

Financial

  • Sales Price$1,985,000

Mortgage Calculator

Estimate your monthly mortgage payment, including the principal and interest, property taxes, and HOA. Adjust the values to generate a more accurate rate.
All estimates are provided for informational purposes only. Actual amounts may vary.
$0,000 Your Payment 20 15 65
$0,000 Your Payment

Lincoln Park

Lincoln park is one of Chicago’s signature neighborhoods. When Chicago was incorporated in 1837, North avenue was the border of the city.

Explore

Work With Us

CENTURY 21 SGR has the knowledge and experience to help you. Whether buying or selling a single family home, condo, townhouse, loft, investment or commercial property, you can rely on us.

Follow Us on Instagram