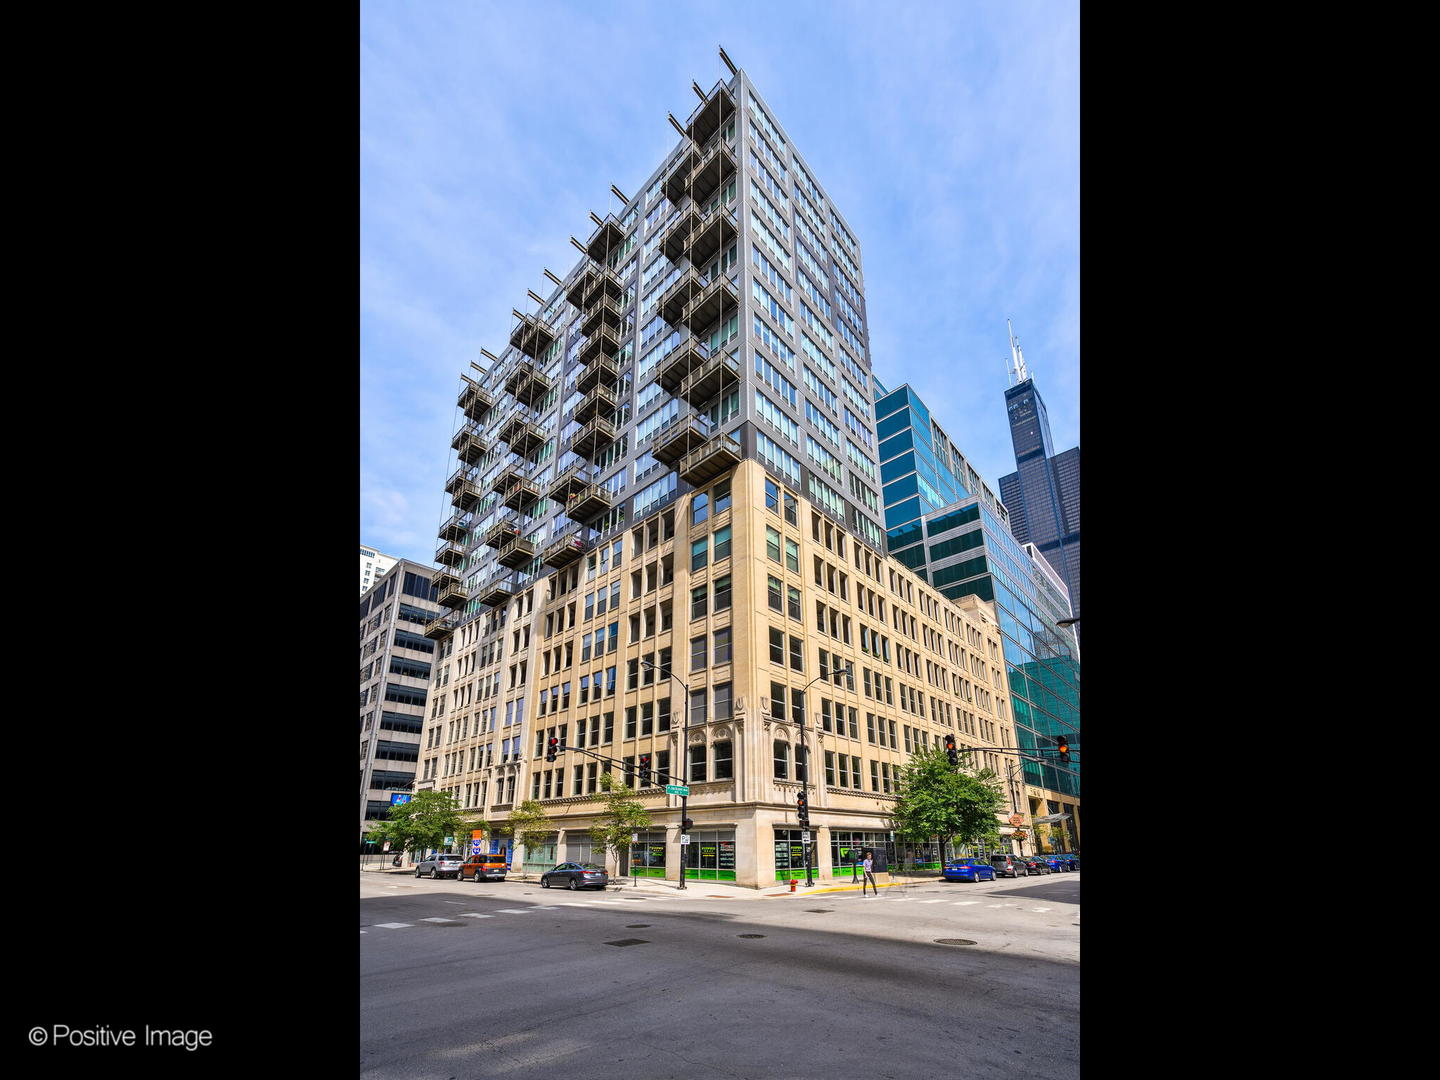

565 W QUINCY Street Unit: 1602
SEE ALL PHOTOS
565 W QUINCY Street Unit: 1602
Listed by Michael Wade with Jameson Sotheby's Intl Realty 312-751-0300
Sold

565 W QUINCY Street Unit: 1602

565 W QUINCY Street Unit: 1602, Chicago, IL 60661

$319,000
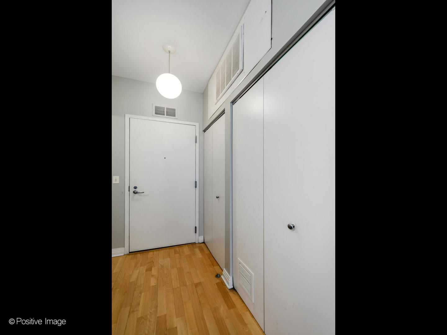
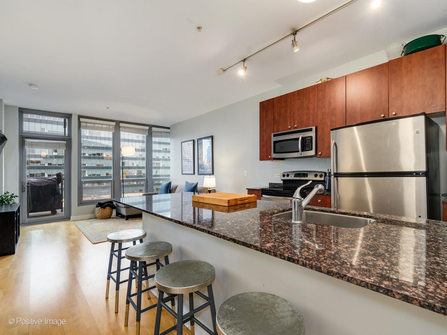
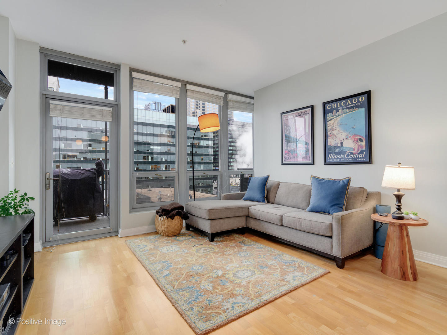
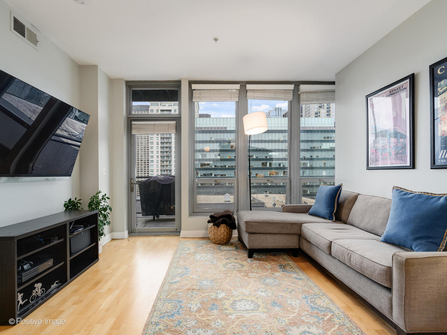
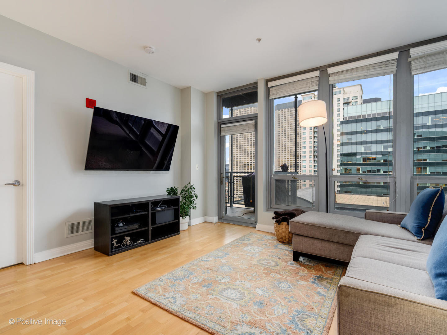
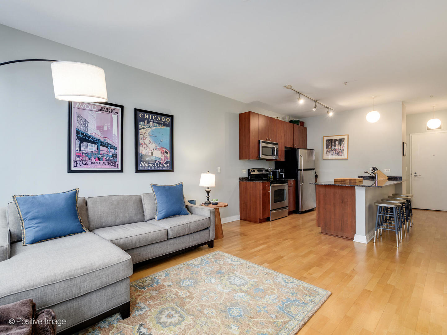
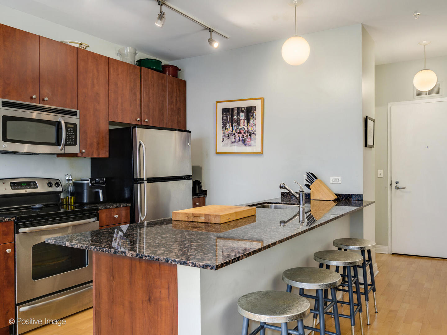
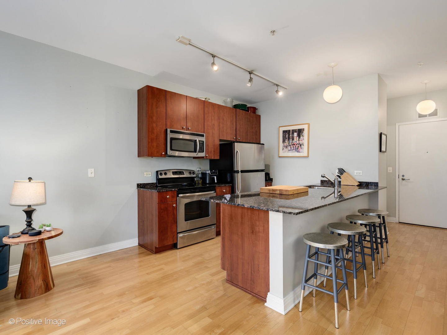
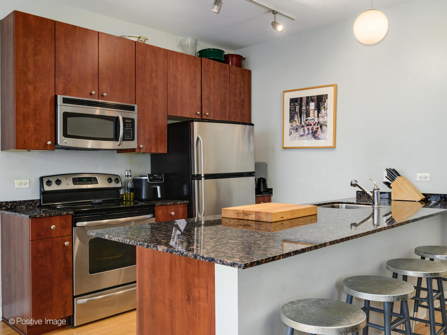
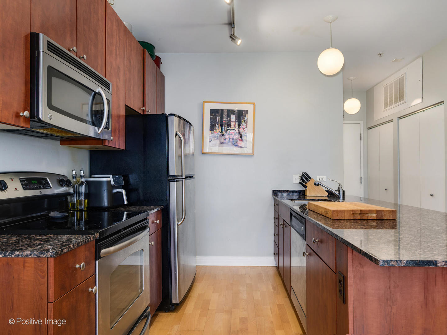
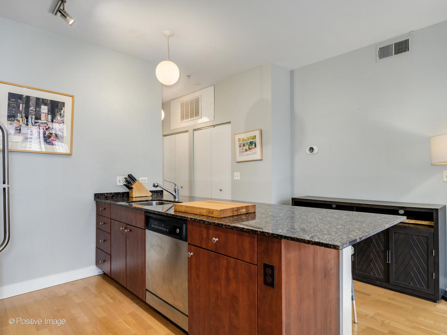
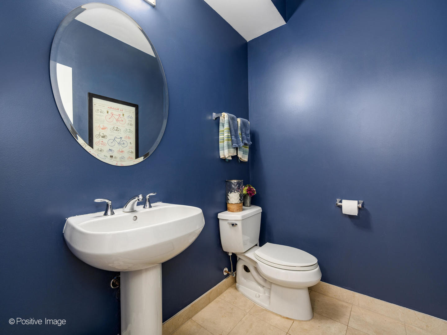
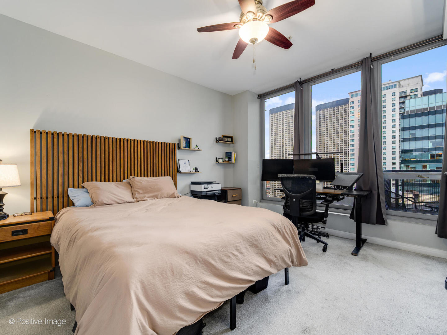
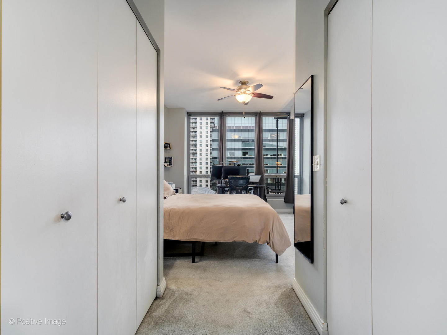
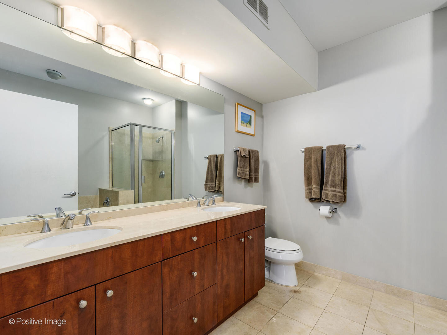
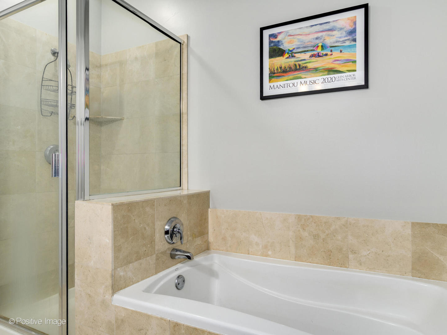
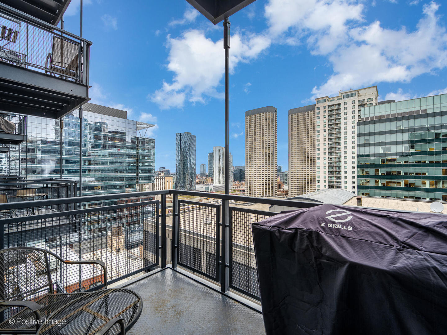
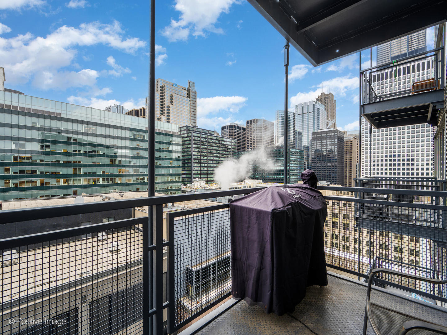
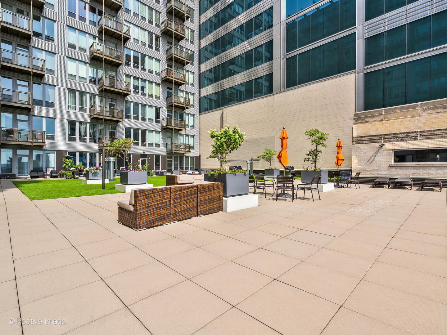
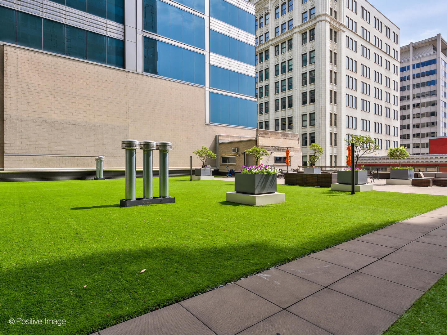
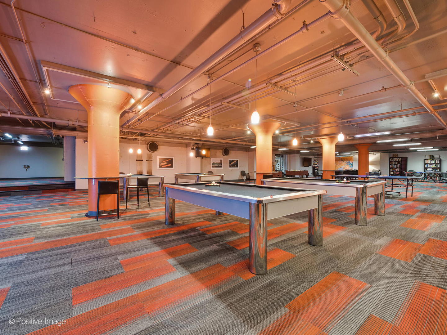
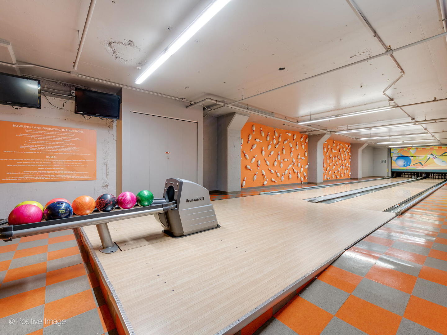
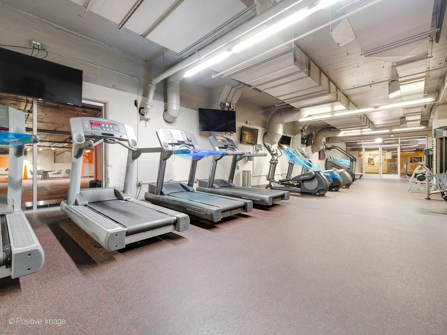
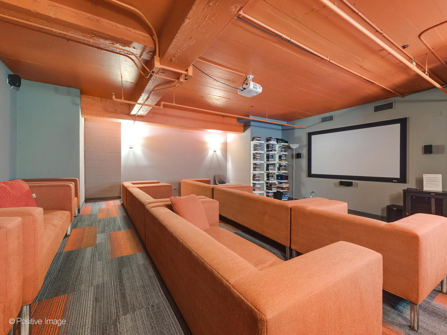
West Loop gem - bright high-floor 1 bed, 1.5 bath condo with open city views. Interior features hardwood floors, cherry cabinets, granite countertops, stainless steel appliances, and a large breakfast bar. Spacious primary bedroom with two walk-in closets and an expansive primary bath with separate shower, soaking tub, and double-sink vanity. 1/2 bath Powder room and private balcony. Includes storage locker and heated garage space for $30,000 available additional. Building amenities include the 1,400 sq ft Q-Room with pool tables, foosball, darts, bowling alley, putting green, theater, fitness center, bar/lounge, plus 24-hour doorman, on-site management, and engineer. Ideal West Loop location - walk to Union Station, Ogilvie, shopping, restaurants, Green Line and Blue Line. Don't miss it!

1
bed

2
baths

735 Sq.Ft. LIVING AREA

Carl Johnson

Carl Johnson

Features & Amenities

Interior

  • total bedrooms1
  • Total bathrooms2
  • full bathroom1
  • half bathroom1
  • Laundry room Washer Hookup, In Unit
  • Flooring Hardwood
  • APPLIANCES Range, Microwave, Dishwasher, Refrigerator, Washer, Dryer, Disposal

Area & Lot

  • Status Sold
  • Date Sold June 26, 2026
  • Living Area735 Sq.Ft.
  • MLS® ID12644631
  • TypeCondo
  • YEAR BUILT2009
  • NeighborhoodWest Loop
  • Elementary SchoolSkinner Elementary School
  • Middle SchoolWilliam Brown Elementary School
  • High SchoolWells Community Academy Senior H
  • School District299

Exterior

  • STORIES18
  • Garage Space1.0
  • water SourceLake Michigan
  • parkingYes, Garage Owned, Attached, Garage
  • HEAT TYPEElectric, Forced Air
  • AIR CONDITIONINGCentral Air
  • sewerPublic Sewer
  • HOA AmenitiesBike Room/Bike Trails, Door Person, Elevator in Residence, Exercise Room, Storage, Golf Course, On Site Manager/Engineer, Party Room, Sundeck, Receiving Room, Service Elevator(s)

Financial

  • Sales Price$319,000
  • Real Estate Tax $5,094/yr
  • HOA $544/mo

West Loop

After a meteoric rise after a steep decline post-Depression, the West Loop is today one of Chicago’s trendiest neighborhoods.

Explore

Work With Us

CENTURY 21 SGR has the knowledge and experience to help you. Whether buying or selling a single family home, condo, townhouse, loft, investment or commercial property, you can rely on us.

Follow Us on Instagram