6418 N Le Mai Avenue
SEE ALL PHOTOS
6418 N Le Mai Avenue
Listed by Nicole Flores with Baird & Warner 773-816-9264
Sold

6418 N Le Mai Avenue

6418 N Le Mai Avenue, Chicago, IL 60646

$665,000
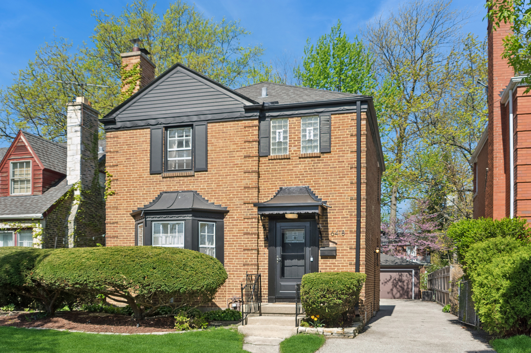
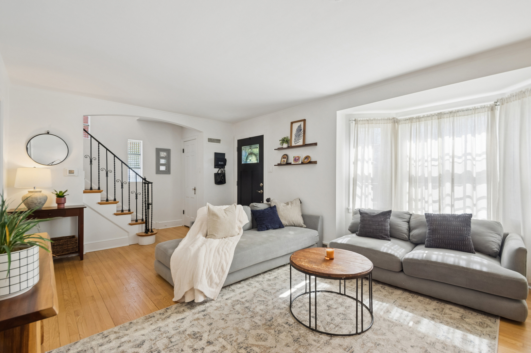
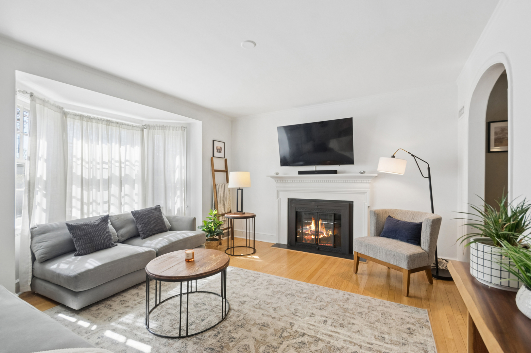
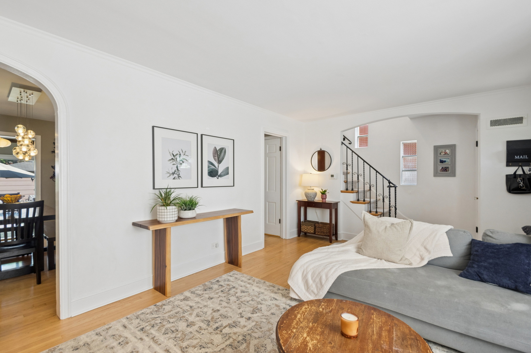
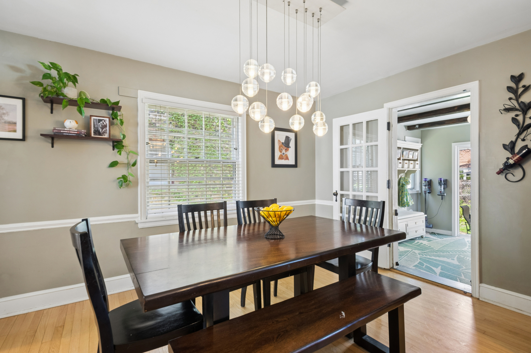
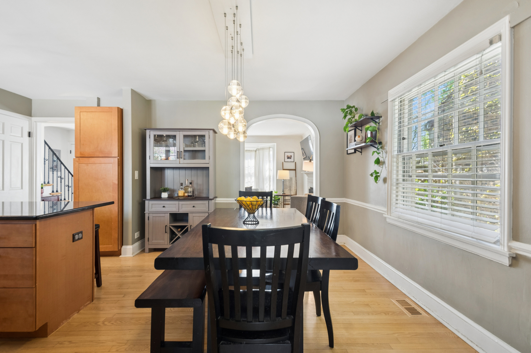
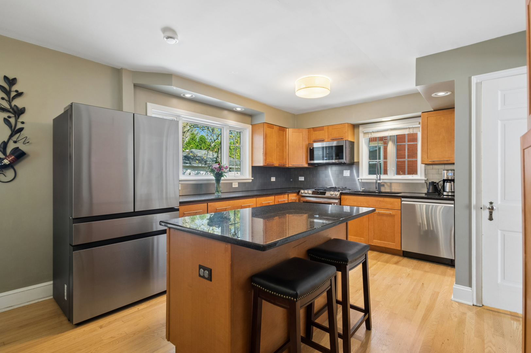
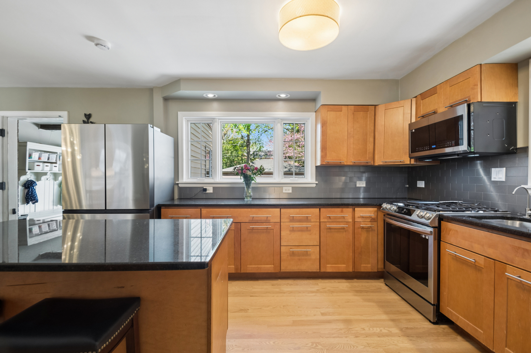
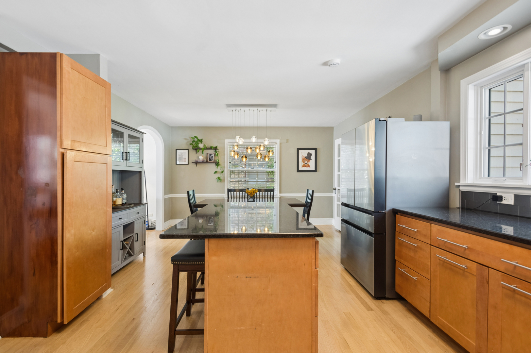
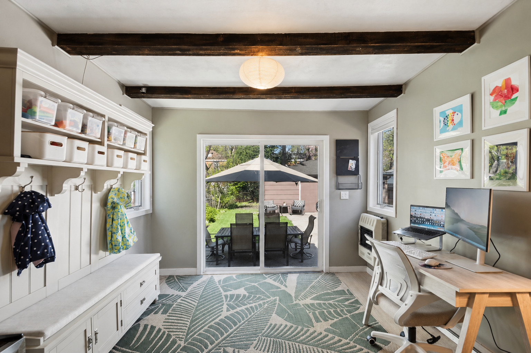
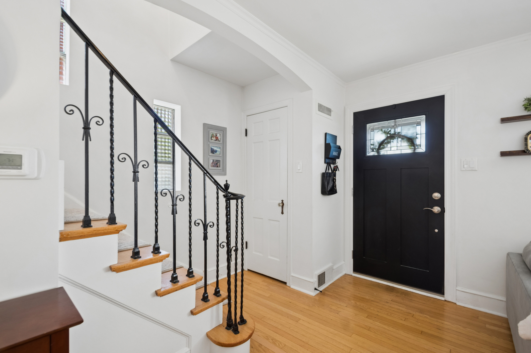
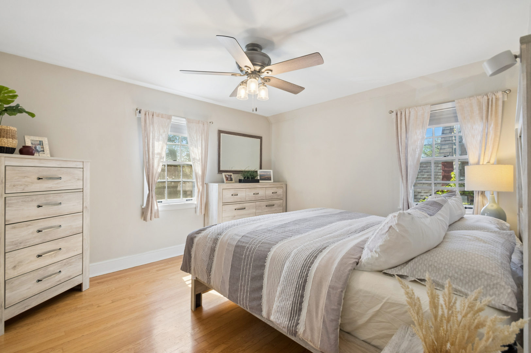
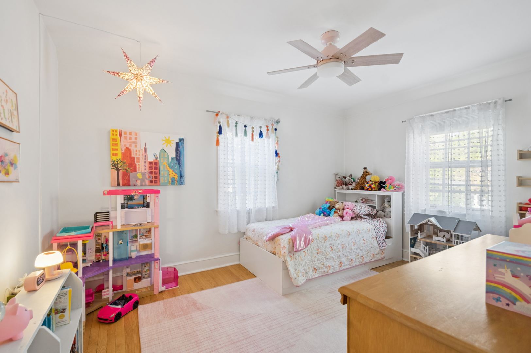
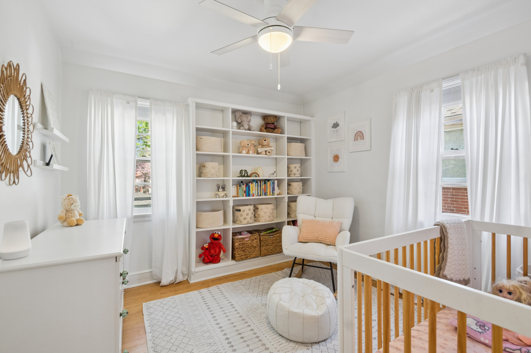
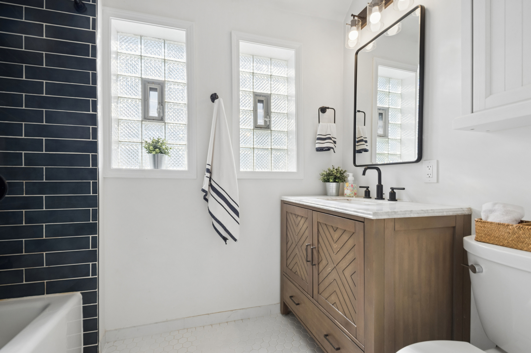
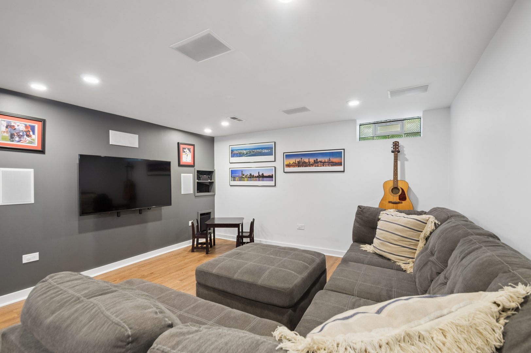
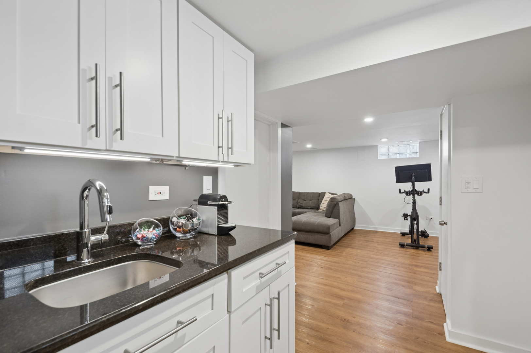
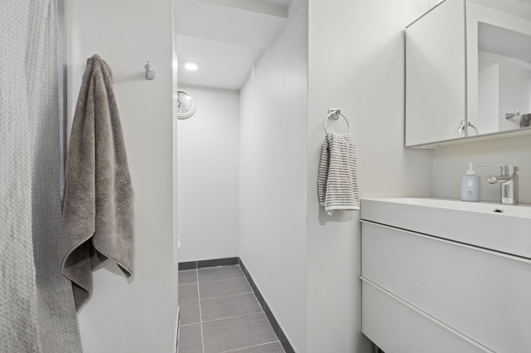
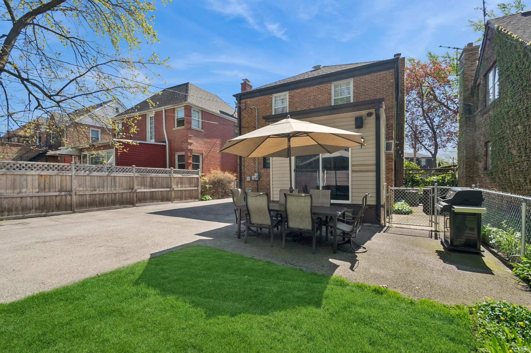
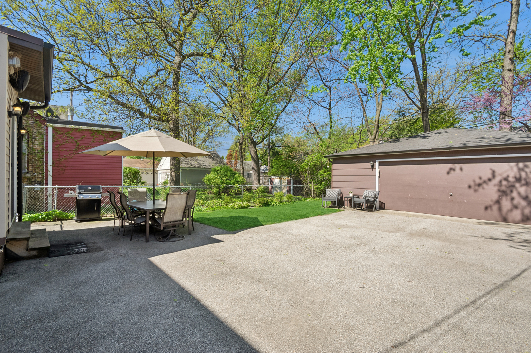
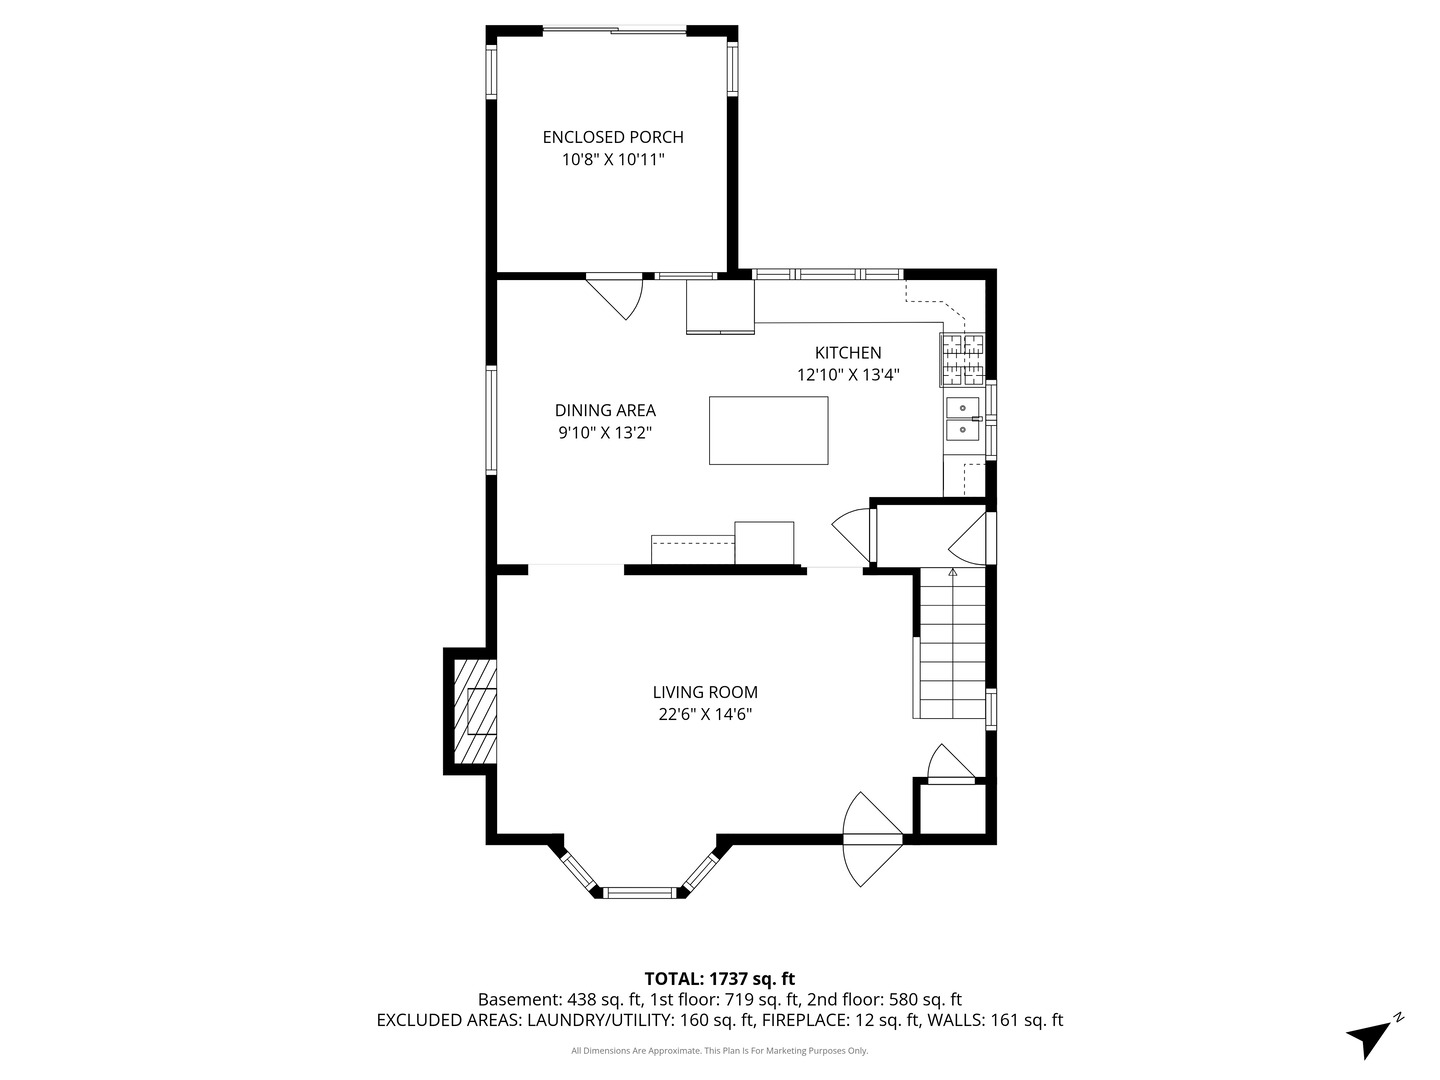
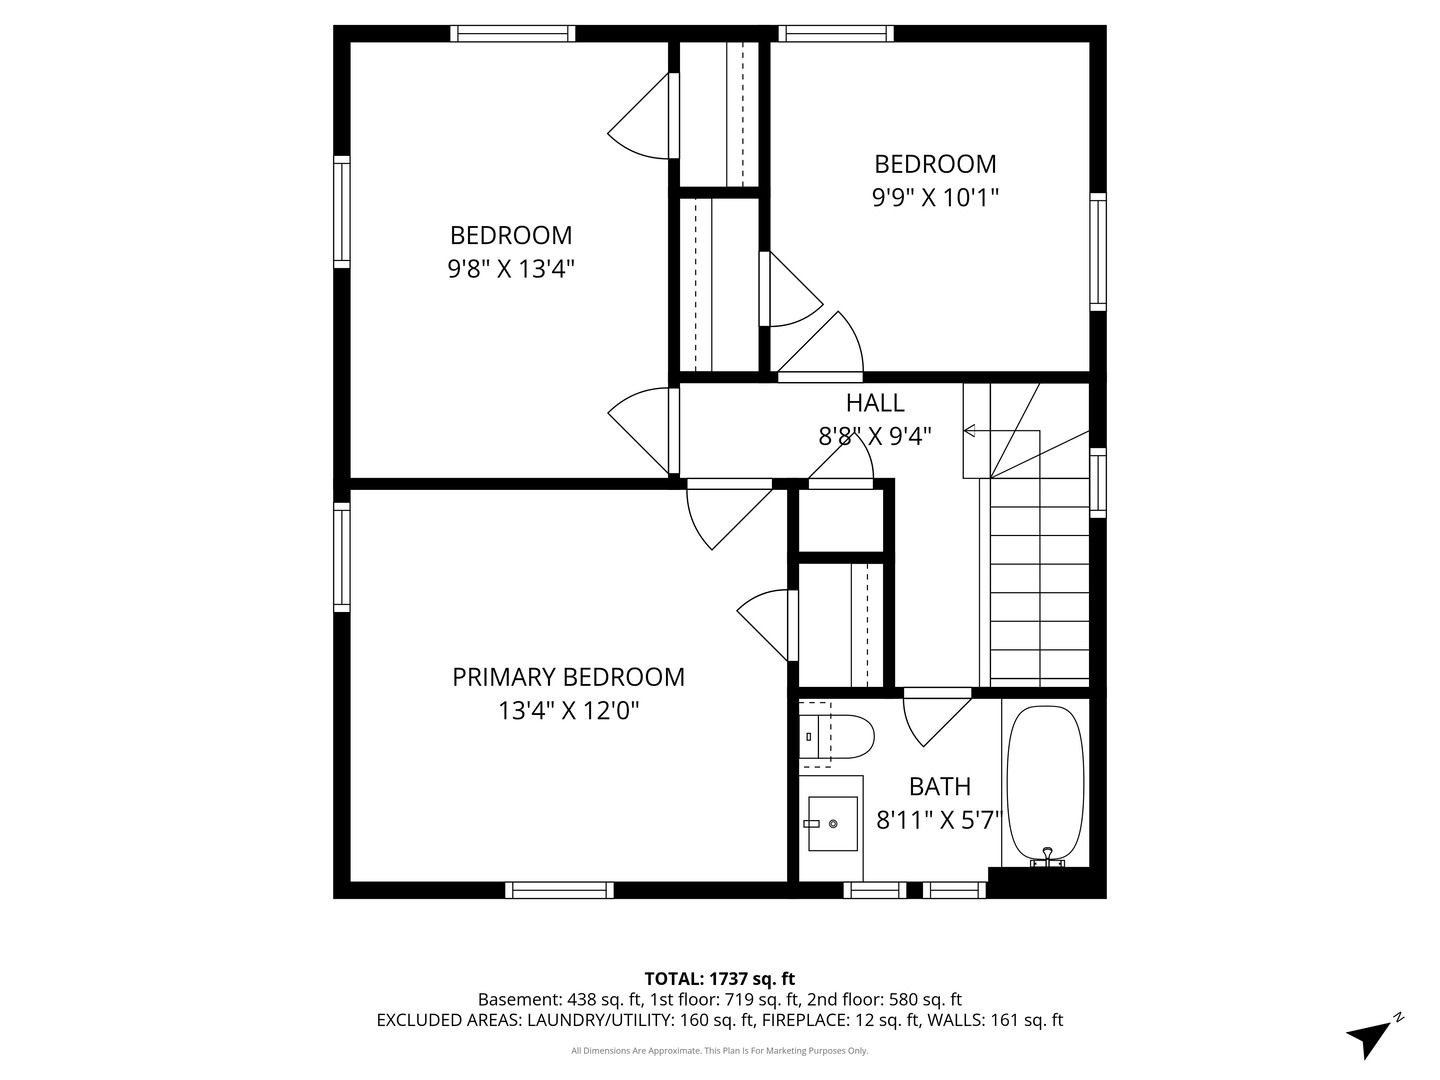
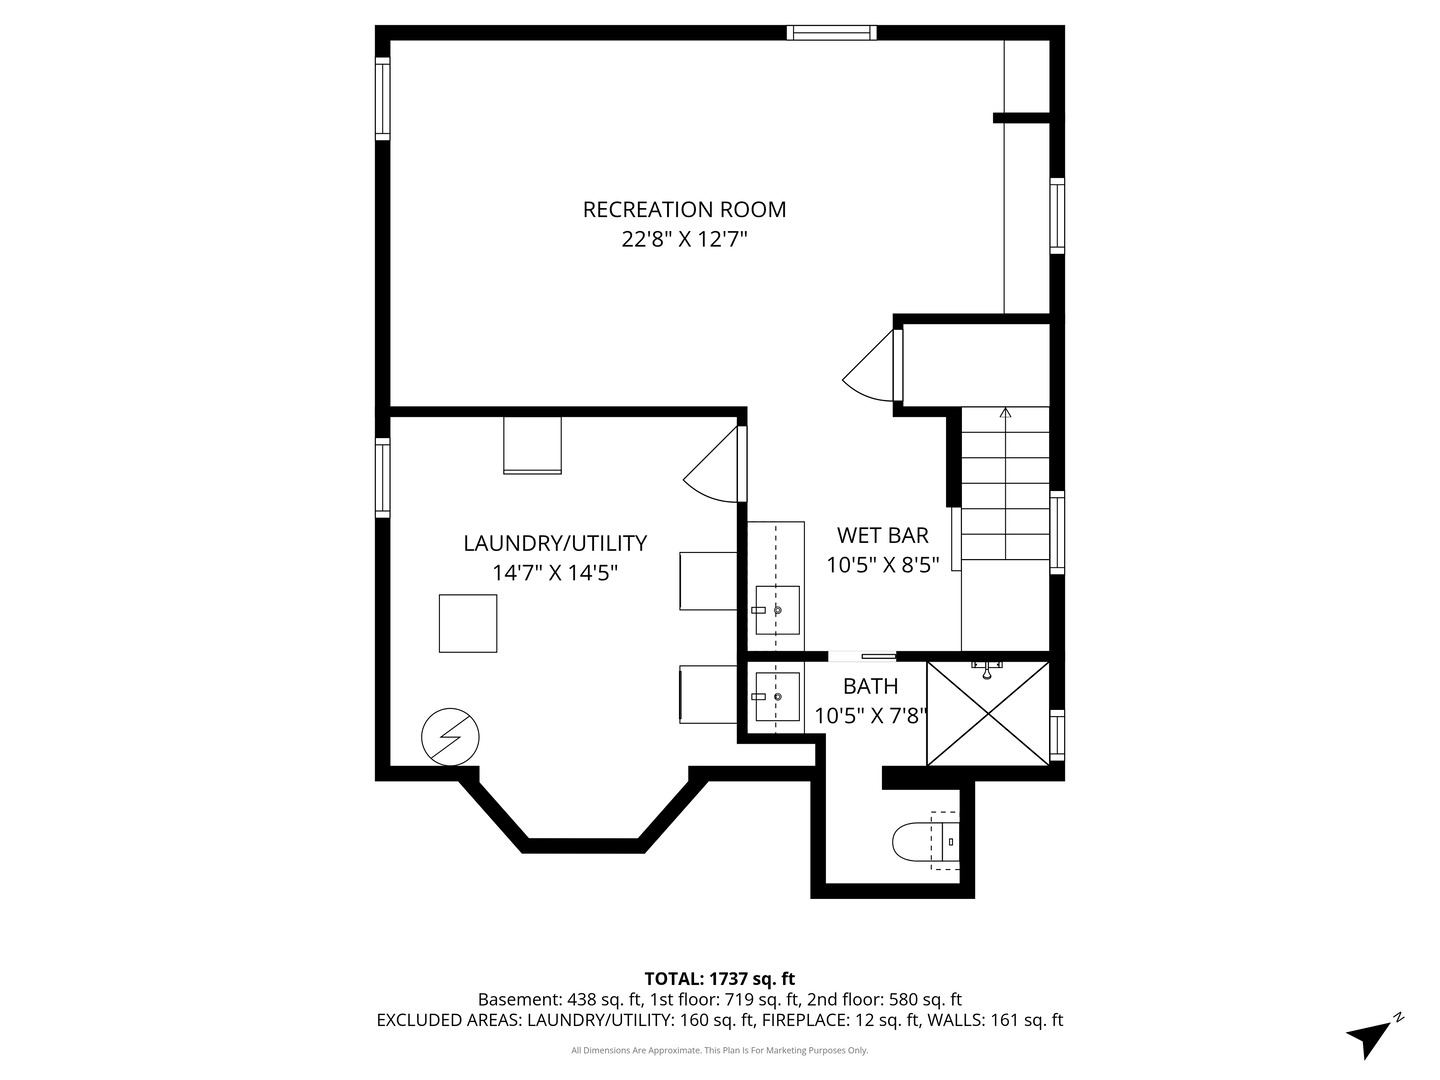
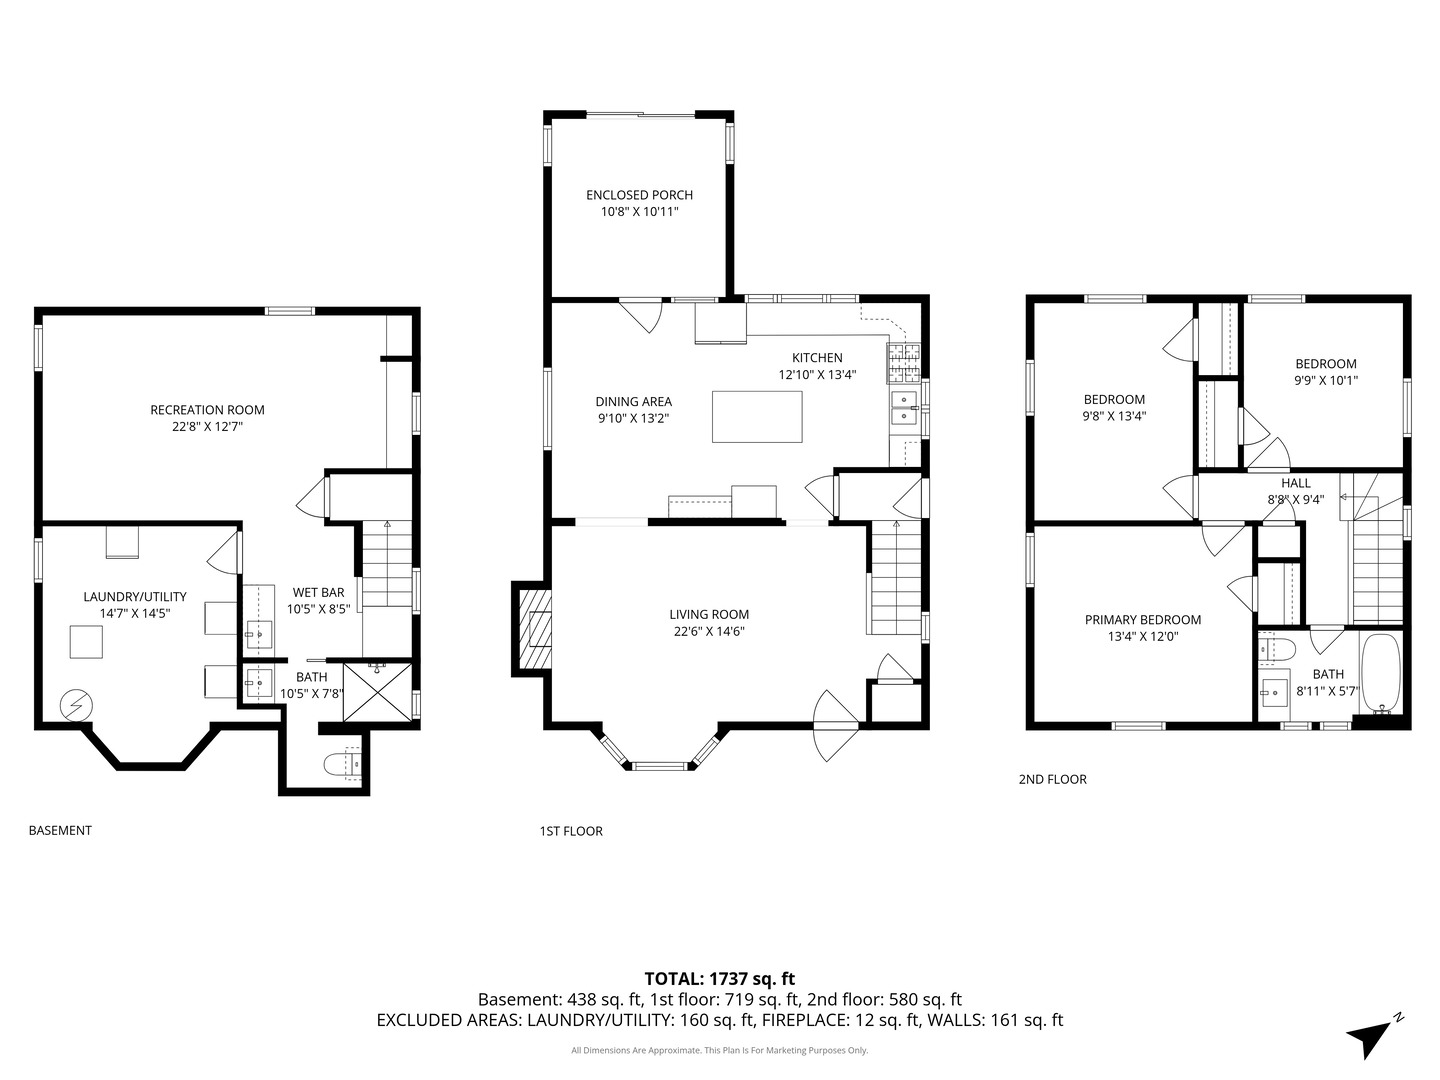
Classic and stately, this beautifully updated 1940s brick Georgian seamlessly blends timeless charm with modern living. Thoughtfully designed, the home pairs a traditional floor plan with open-concept spaces ideal for today's lifestyle. The sophisticated living room is filled with natural light from a stunning bay window and features a wood-burning fireplace with an elegant mantle, plus an arched doorway leading to the formal dining room. The sleek, open kitchen and dining area create the perfect space for everyday living and entertaining, featuring warm birch cabinetry, dark granite countertops, stainless steel appliances (2023), and an oversized island with seating. A delightful enclosed porch adds even more living space, complete with a French door, exposed brick, ceiling beams, and heated floors perfect for year-round. Sliding doors lead to a patio, expansive yard, side drive and oversized garage. Upstairs, a classic staircase with a vintage iron banister leads to three generously sized bedrooms and a beautifully updated full bath. The finished basement offers a fun and versatile space with a wet bar and second full bath, ideal for entertaining, relaxing, or guest accommodations. A separate laundry room includes the original deep sink and ample storage. Located on a picturesque, tree-lined street in sought-after Edgebrook, just moments from Edgebrook School, the Metra, local shops, restaurants, and easy access to I-90/94 for a quick commute to downtown or O'Hare. A true gem, schedule your private showing today. Showings begin Thursday, April 30th.

3
beds

2
baths

1,737 Sq.Ft. LIVING AREA

Features & Amenities

Interior

  • total bedrooms3
  • Total bathrooms2
  • full bathrooms2
  • Laundry room Gas Dryer Hookup, Sink
  • Flooring Hardwood
  • Fireplace Wood Burning
  • APPLIANCES Range, Microwave, Dishwasher, Refrigerator, Washer, Dryer
  • other interior Features Wet Bar

Area & Lot

  • Status Sold
  • Date Sold June 29, 2026
  • Living Area1,737 Sq.Ft.
  • MLS® ID12622883
  • TypeResidential
  • YEAR BUILT1944
  • NeighborhoodLincolnwood
  • Architecture StylesGeorgian
  • Elementary SchoolEdgebrook Elementary School
  • Middle SchoolEdgebrook Elementary School
  • High SchoolWilliam Howard Taft High School
  • School District299

Exterior

  • Garage Space2.5
  • water SourceLake Michigan
  • roofAsphalt
  • parkingAsphalt, Side Driveway, Garage Door Opener, Yes, Garage Owned, Detached, Garage
  • HEAT TYPENatural Gas, Forced Air
  • AIR CONDITIONINGCentral Air
  • sewerPublic Sewer
  • SubstructureConcrete Perimeter

Financial

  • Sales Price$665,000
  • Real Estate Tax $9,183/yr

Lincolnwood

Whether you're looking for an extravagant mansion with plenty of outdoor space.

Explore

Work With Us

CENTURY 21 SGR has the knowledge and experience to help you. Whether buying or selling a single family home, condo, townhouse, loft, investment or commercial property, you can rely on us.

Follow Us on Instagram